


Project Overview and Architecture
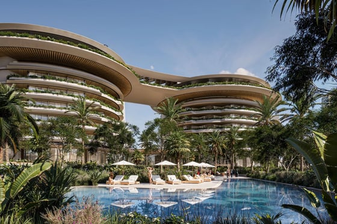
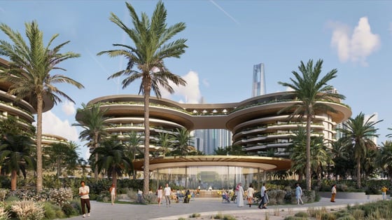
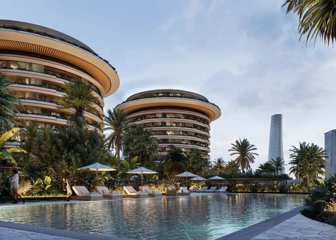
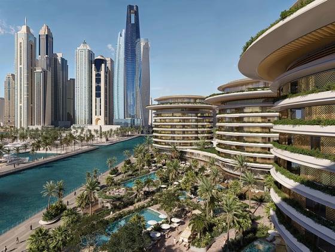
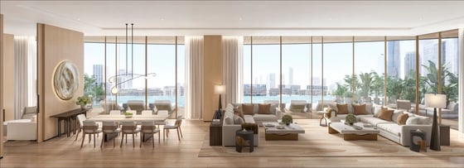
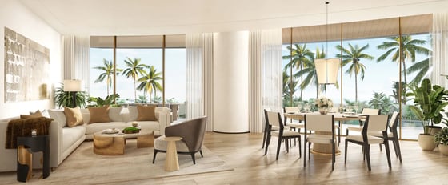
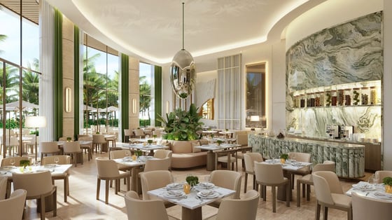
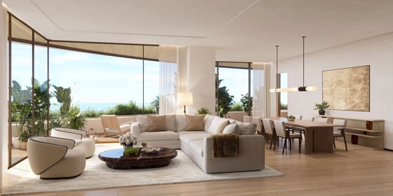
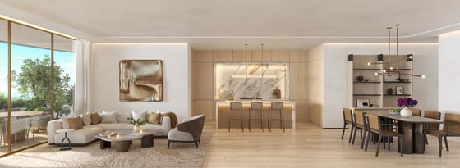
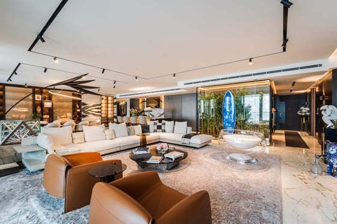
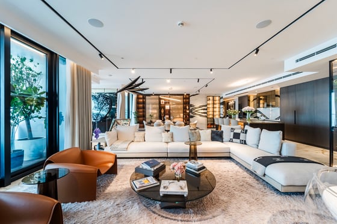
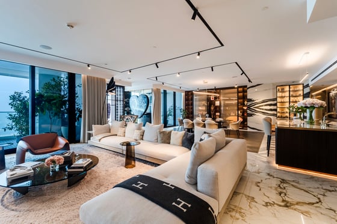
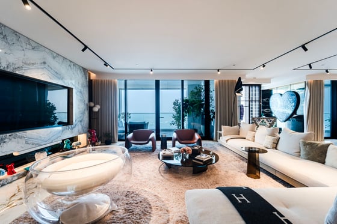
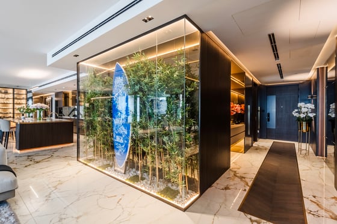
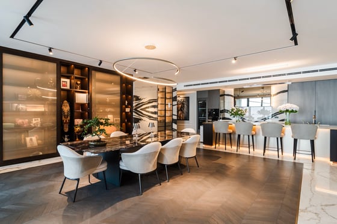
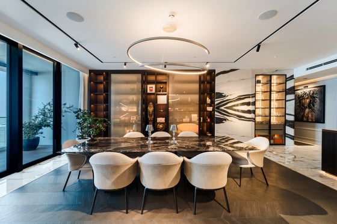
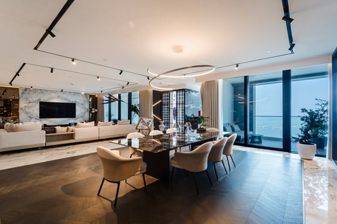
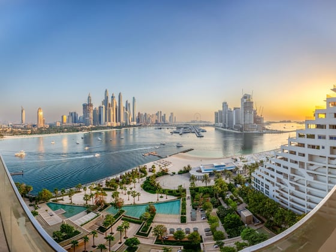
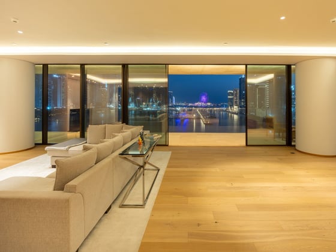
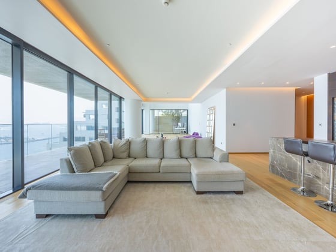
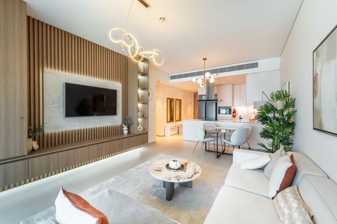
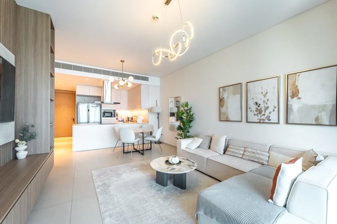
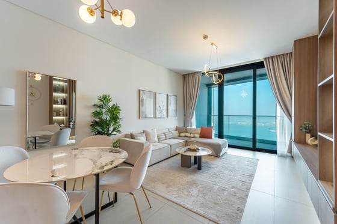
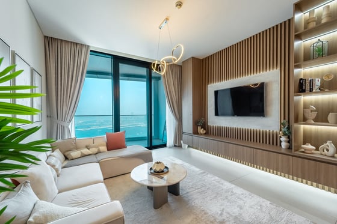
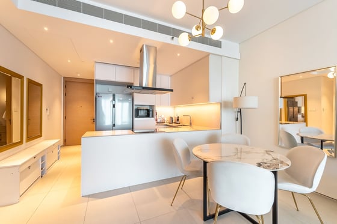
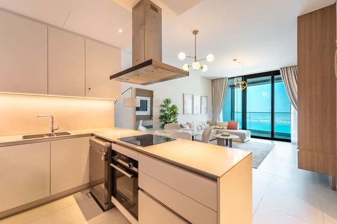
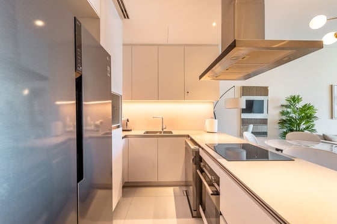
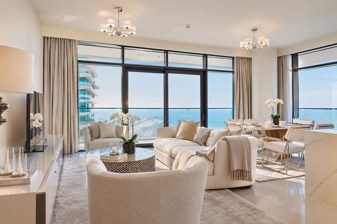
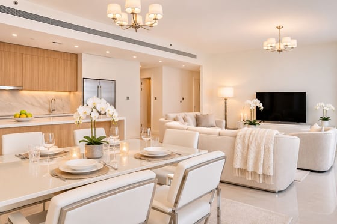
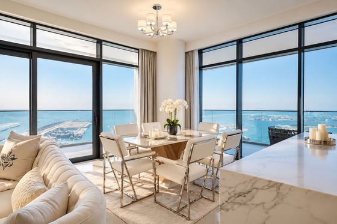
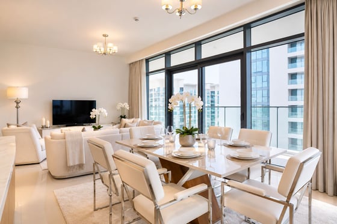
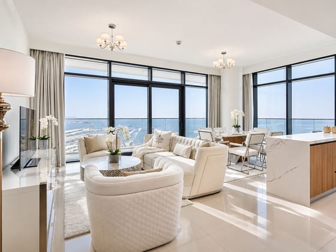
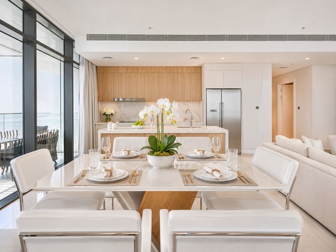
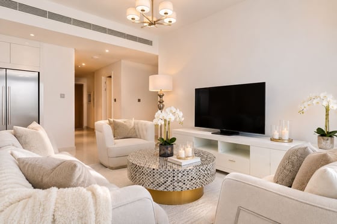
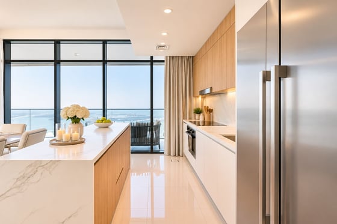
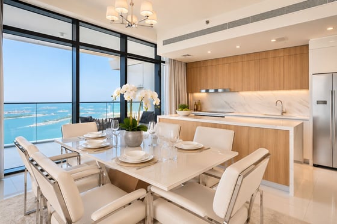
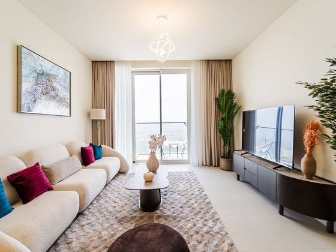
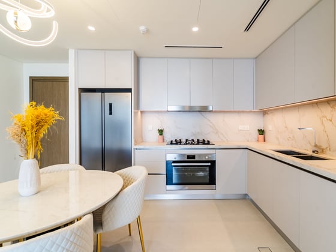
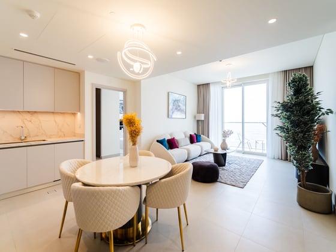
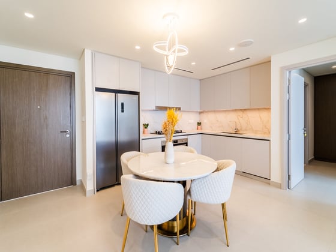
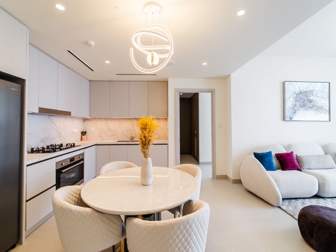
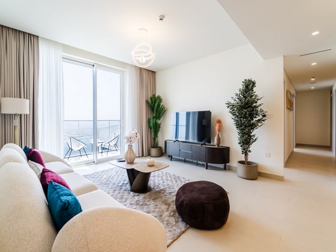
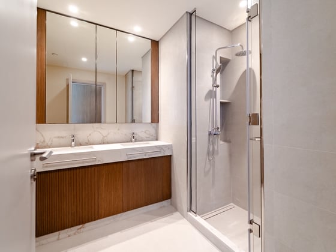
Developed by Shamal Holding in collaboration with Marriott International, The Residences at the Dubai Beach EDITION comprises four low-rise pavilion buildings. The architecture, designed by Rogers Stirk Harbour + Partners, features curved, layered forms and cascading landscaped terraces that step down toward the shore. The interiors, crafted by the Rockwell Group, utilise a palette of natural timber, stone cladding, and white marble, ensuring that light remains a central element of every home.
Residential Configurations
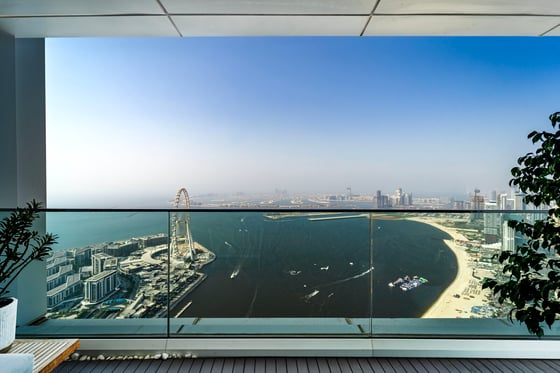
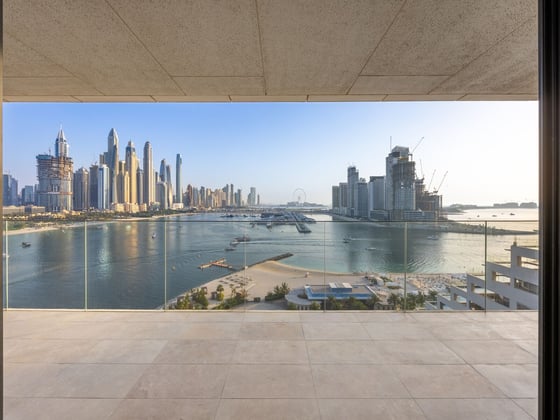
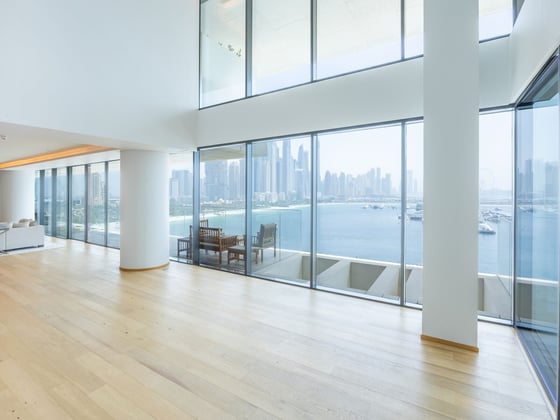
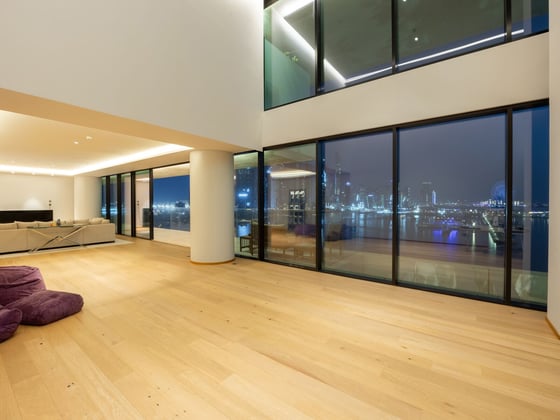
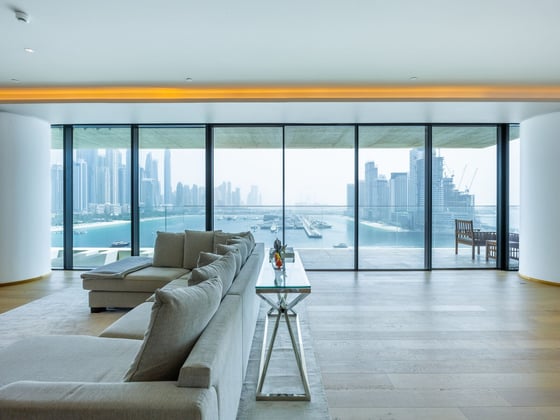
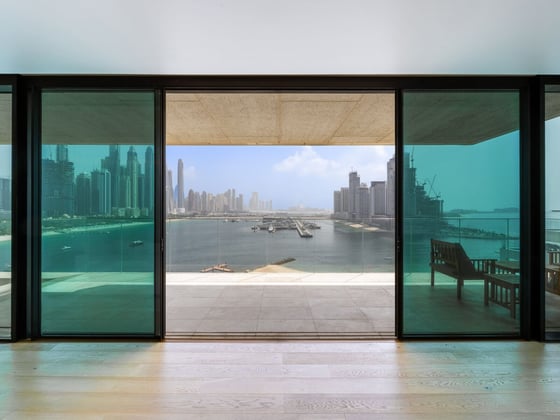
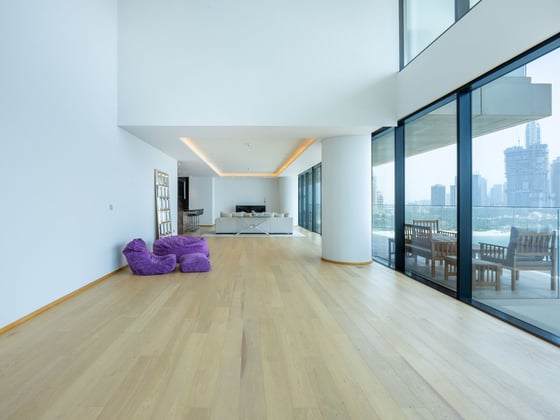
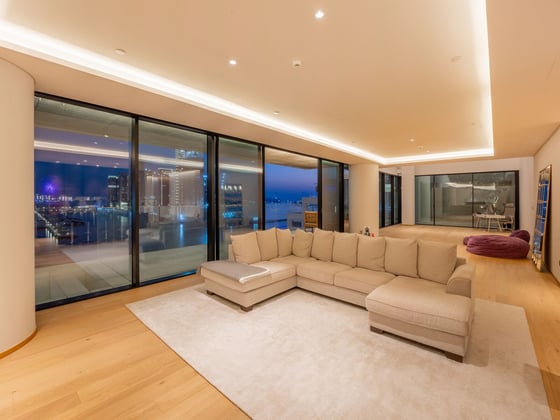
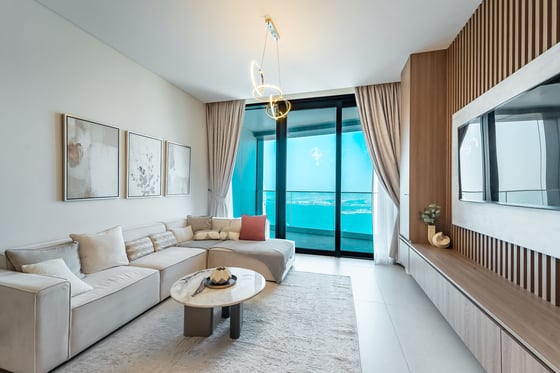
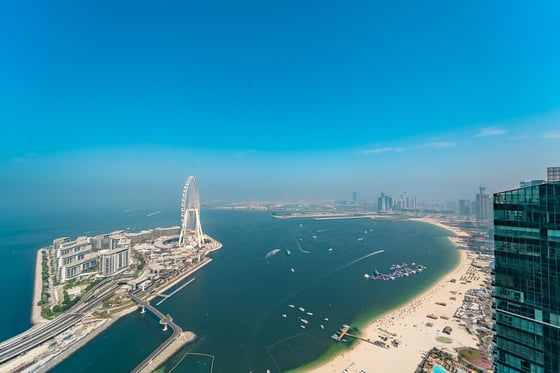
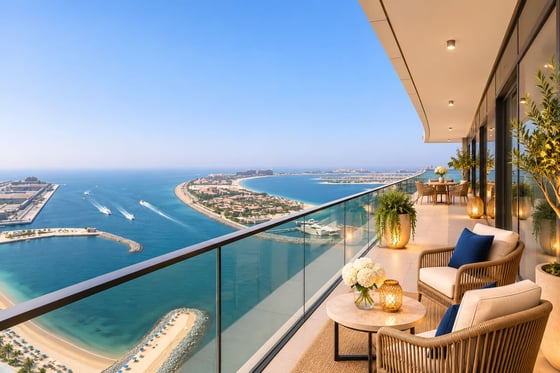
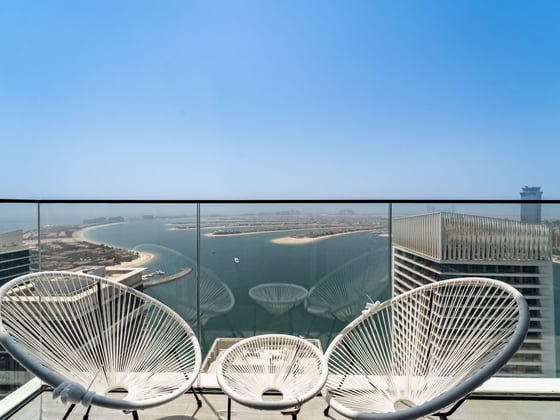
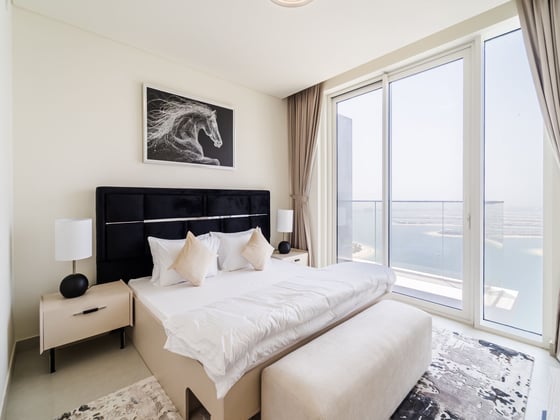
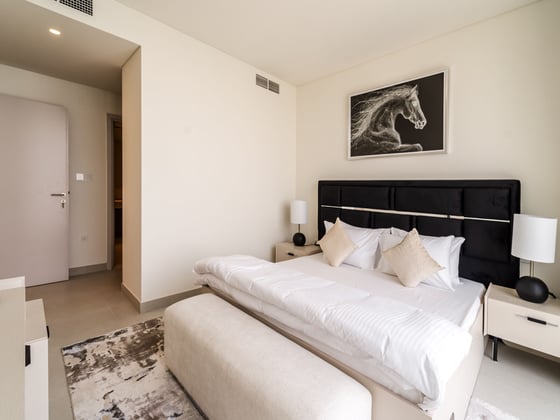
The development offers a limited collection of 165 full-service residences, primarily consisting of two, three, and four-bedroom apartments. These homes are characterised by high ceilings and floor-to-ceiling glazing designed to maximise uninterrupted views of the Arabian Gulf, Dubai Harbour, and the city skyline. Many units include private terraces and plunge pools, blending indoor comfort with an outdoor coastal lifestyle.
Resort Amenities and Services
Residents benefit from a comprehensive suite of high-end amenities, including a private beach, a beach club, and an expansive range of swimming pools and terraces. Wellness facilities include a state-of-the-art gymnasium, a spa and wellness centre, and a yoga studio. Additionally, the development provides a private VIP lounge, a boardroom, and a dedicated children's play area. As branded residences, the homes are supported by a 24-hour concierge and valet parking, with integrated access to the services and culinary experiences of the adjacent Dubai Beach EDITION hotel.
Location and Connectivity
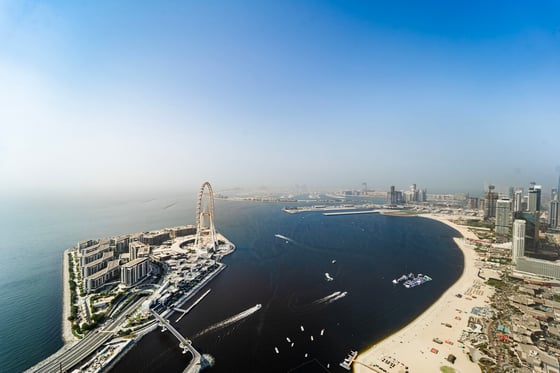
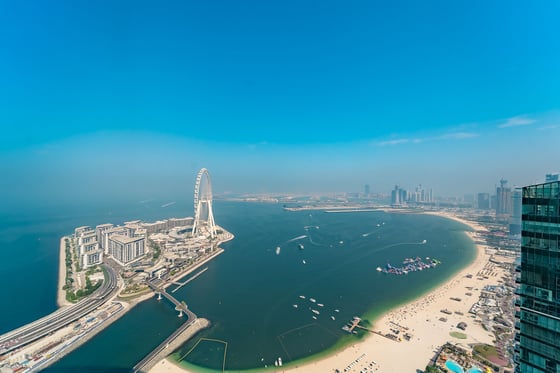
Positioned at Dubai Harbour, the residences are well positioned for those seeking a maritime lifestyle. The location provides seamless connectivity to the JBR shoreline and Dubai Marina. Residents have easy access to the harbour's promenades, retail hubs, and dining destinations, while major transport links, including Sheikh Zayed Road, ensure efficient travel to central Dubai and other key business districts.