About AHS Twin Towers
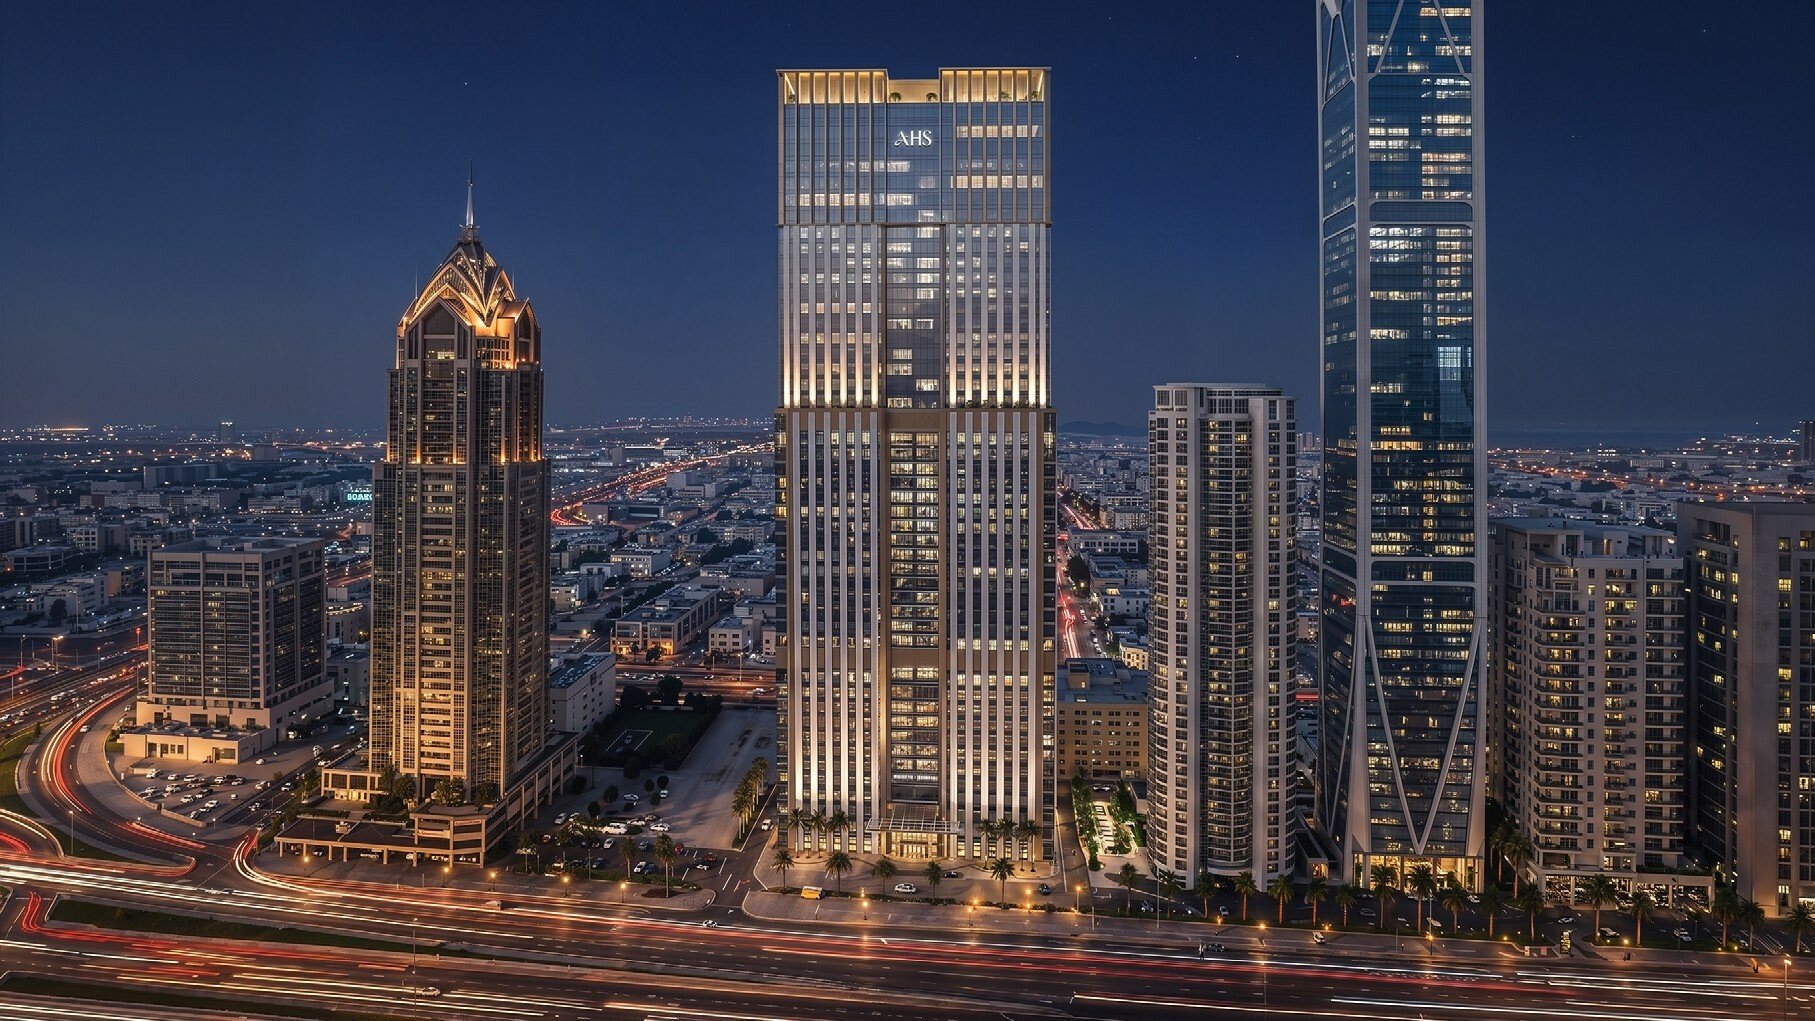
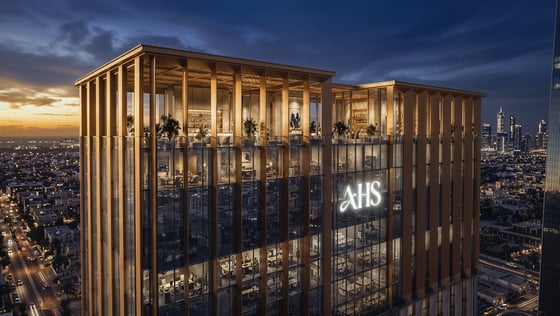
For more than two decades, the former Shangri-La Hotel has been part of Sheikh Zayed Road's visual identity. AHS Twin Towers marks a new chapter for the landmark, with AHS Properties repositioning it as a Grade A commercial address focused on modern workplace requirements. The building was originally completed in 2003 and stands approximately 200 metres high across 43 floors.
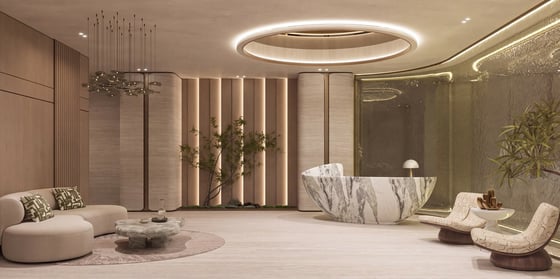
Gensler led the architectural direction, with the redesigned building drawing on the fluid forms of desert dunes. The façade introduces a more contemporary expression while retaining elements of the original landmark's vertical character. Within the building, the design is organised around a sequence of distinct workplace, hospitality, wellness, dining and social spaces rather than treating the office floorplate in isolation.
Office ownership is structured around three principal formats. Ultra Grand Offices occupy full floors and are designed for larger organisations requiring substantial headquarters space. Grand Offices provide half-floor layouts, while Executive Offices use split-floor configurations that allow smaller organisations and professional firms to establish a more defined private workplace. These formats accommodate businesses at different scales without changing the project's overall commercial setting.
The office layouts are planned around reception areas, workstations, meeting rooms, boardrooms, executive offices, lounges and breakout spaces. The larger full-floor configurations provide space for dedicated leadership offices and broader team areas, while the smaller Executive Office layouts combine workstations with CEO offices, boardrooms, manager offices and support spaces. This gives buyers the option to occupy the space directly as a headquarters rather than treating the property as a conventional office floor.
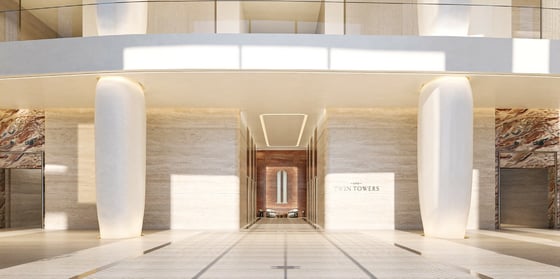
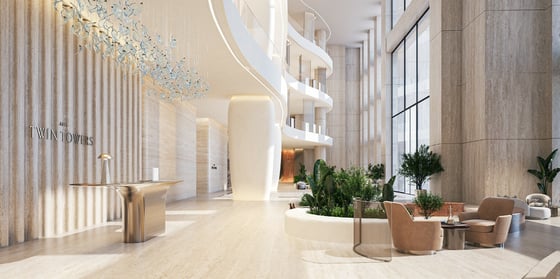
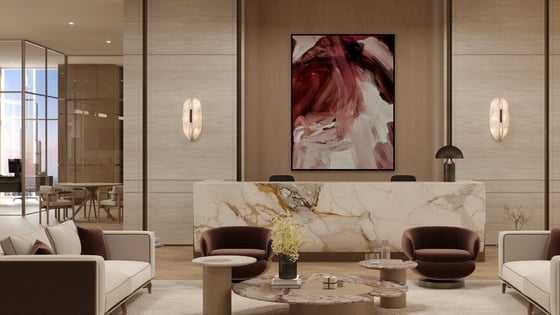
AHS Twin Towers also puts considerable emphasis on the spaces surrounding the workplace. The ground floor centres on a grand arrival lobby with reception, lounges, coffee facilities, retail, and a sculptural water feature. A dedicated Business Amenities area adds approximately 4,000 sq. ft. of business-focused facilities, including boardrooms, a business lounge, reception and private suites.
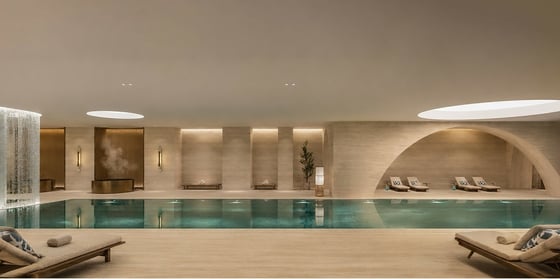
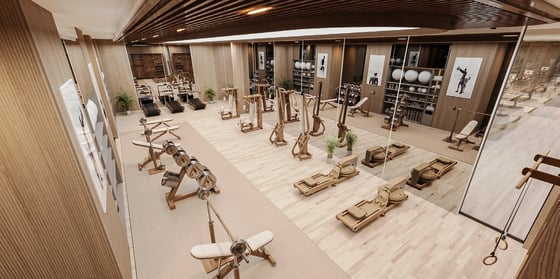
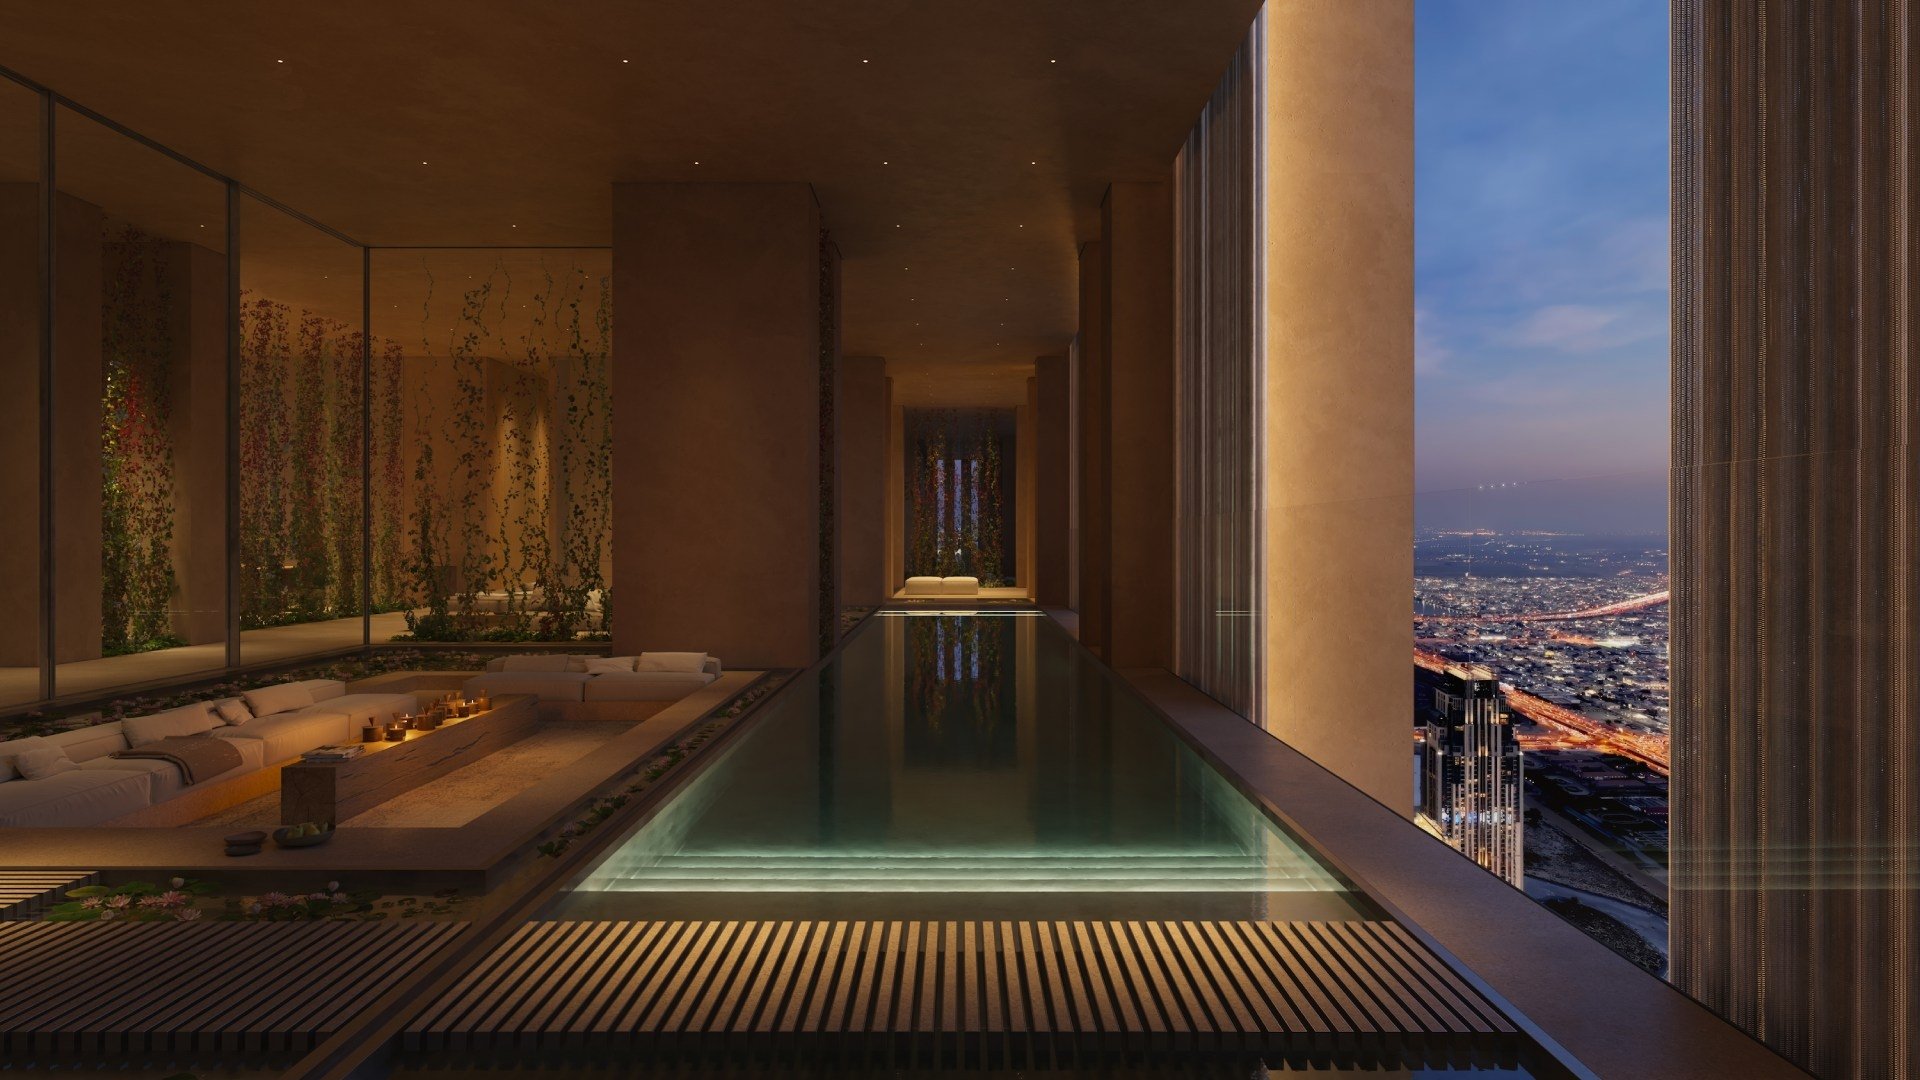
Wellness occupies two basement levels, with more than 30,000 sq. ft. dedicated to fitness and leisure facilities. These include a lap pool, hot and cold plunge pools, a mineral bath, a gym, cardio and free-weight areas, Pilates and yoga studios, spa treatment rooms, pool and spa lounges, and dedicated grooming and beauty facilities. A golf simulator, karaoke room and cigar lounge extend the amenity programme beyond conventional office facilities.
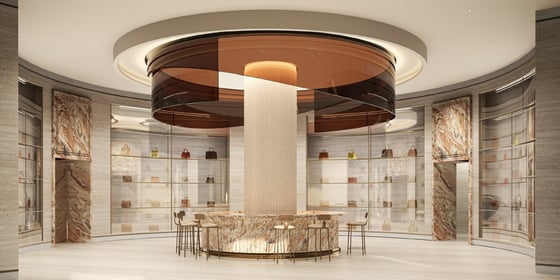
Dining forms another major component of the building. The Gourmet Food Hall spans more than 12,000 sq. ft. and brings together a range of culinary concepts, including an omakase dining room, Korean grill, sushi and izakaya, wood-fired pizzeria, mezze grill, smokehouse and caviar and raw bar. The intention is to create a food and beverage destination within the building rather than a single workplace café.
At rooftop level, the Sky Garden provides an outdoor setting above the office floors, with landscaped areas, indoor and terrace lounges, a cocktail bar, a private dining suite, a social dining lounge, and a cigar gallery. More than 11,000 sq. ft. is dedicated to rooftop experiences, giving occupants a place to meet, dine or step away from the working environment.
The location is central to the proposition. AHS Twin Towers sits directly on Sheikh Zayed Road, with the Financial Centre Metro Station and the city's principal business and commercial districts nearby. The brochure places Downtown Dubai and Burj Khalifa approximately three minutes away, Dubai Mall approximately three minutes away, and DIFC approximately five minutes away. Dubai World Trade Centre and Emirates Towers are also shown at approximately five minutes, while Dubai International Airport is approximately 15 minutes away.
The building therefore brings together a location traditionally associated with Dubai's corporate corridor with a more hospitality-oriented approach to the workplace. Rather than separating work from the amenities that support the working day, AHS Twin Towers places offices alongside dining, wellness, business services and rooftop spaces within the same address.