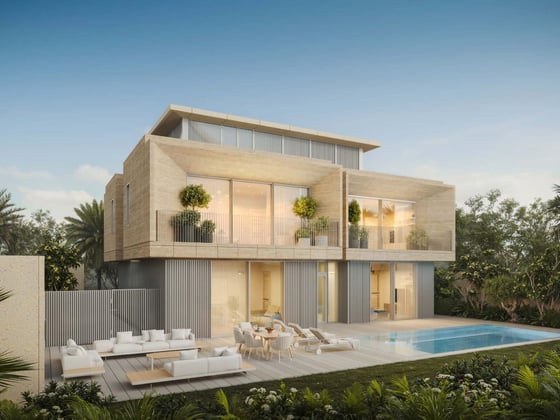
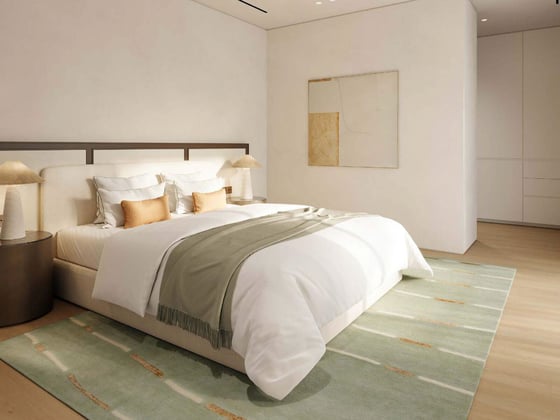
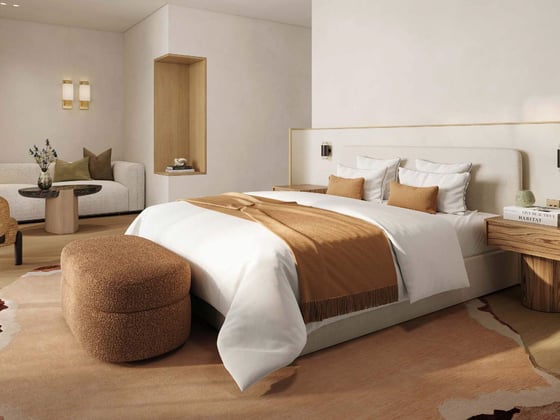
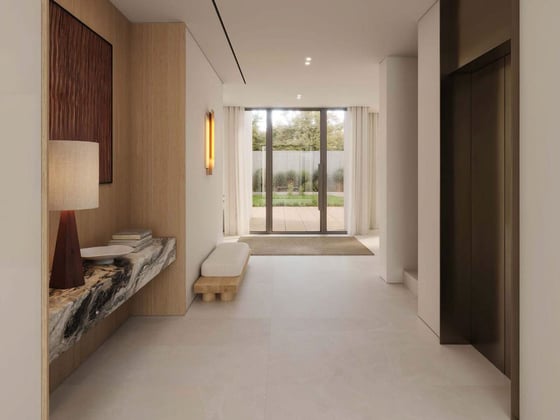
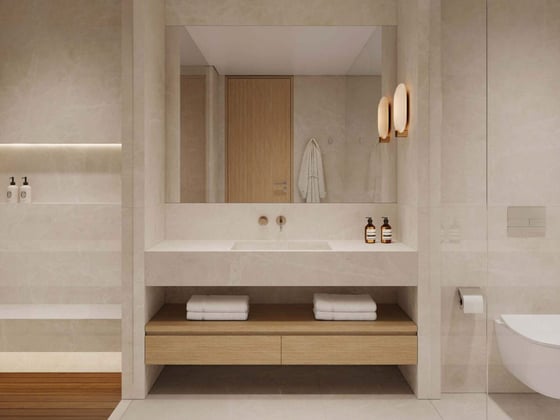
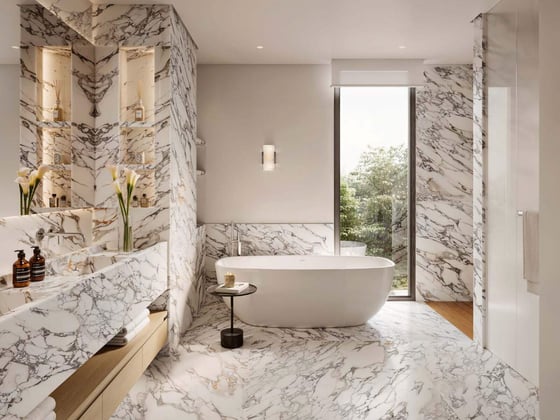
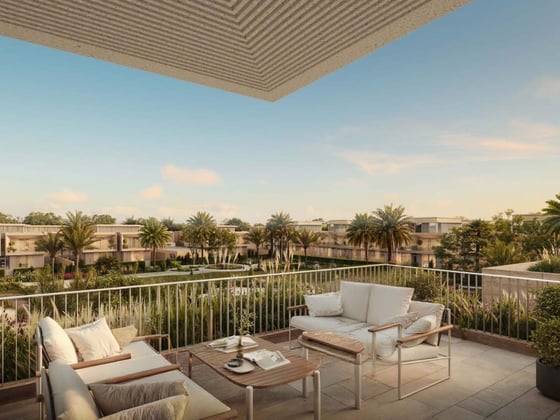
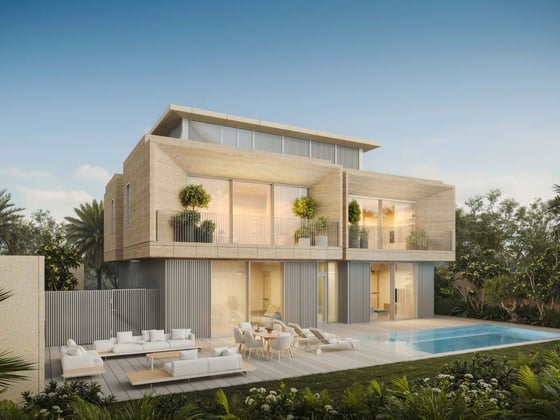
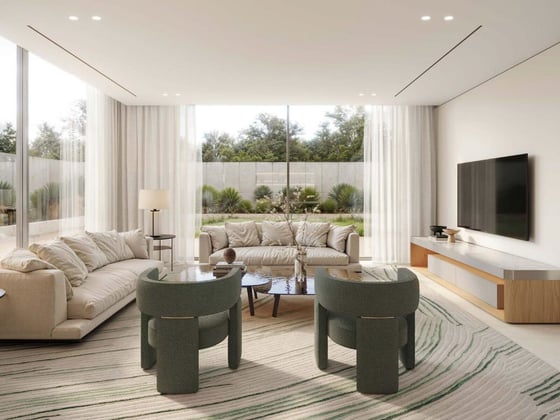
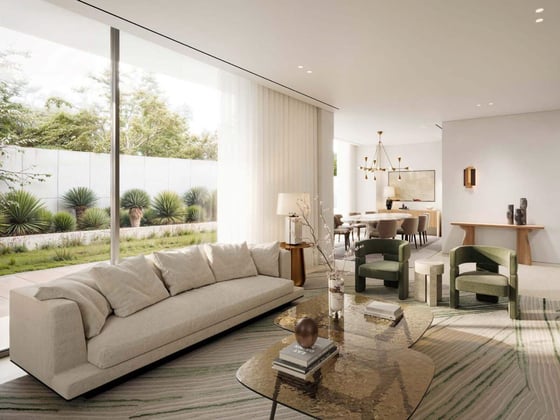
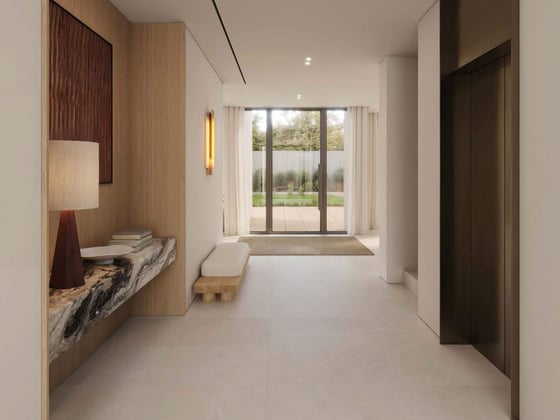
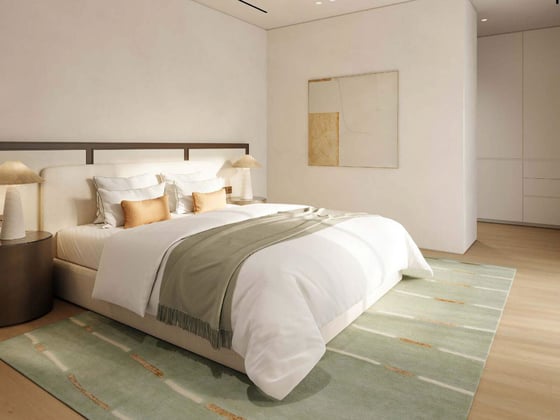
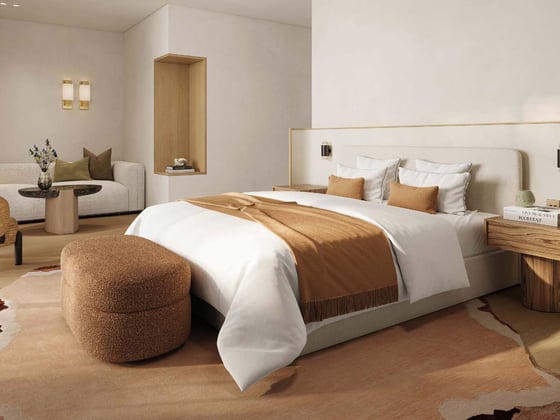
Eden House is a new venture by H&H Development. It is set within the prestigious Dubai Hills Estate. This project aims to create a luxurious residential experience with elegant architecture and modern comforts. Eden House includes a collection of 32 exclusive villas designed by Hopkins Architects, known for their innovative designs. The development features two types of villas with 5-bedrooms, each offering spacious layouts between 6,185 to 7,820 square feet. The larger villa plots extend up to 11,000 square feet and provide ample space for private gardens and pools. The project was launched in 2024, with an anticipated handover date in May 2027. The architectural design features clean, modern lines with a focus on sustainability. Each villa includes premium amenities like internal elevators, private pools, shaded balconies, and rooftop terraces that capture stunning views. The development also emphasises green spaces, harmoniously integrating the surrounding landscape.
The development enjoys a strategic location within Dubai Hills Estate and offers residents quick access to key areas of Dubai. The community is just a short drive from Dubai Hills Mall, which provides a wide range of shopping, dining, and entertainment options. The Dubai Hills Golf Club is only a 4-minute drive away for golf enthusiasts. Major destinations like Downtown Dubai, Burj Khalifa, and Dubai Marina can be reached within 15 minutes, while Dubai International Airport is about 20 minutes away. The area is well-connected via Al Khail Road and Mohammed Bin Zayed Road, which makes commuting convenient.
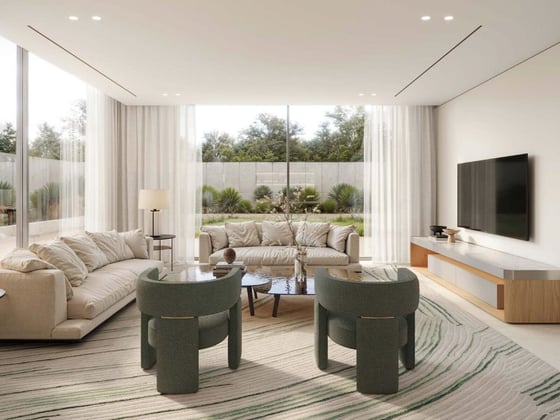
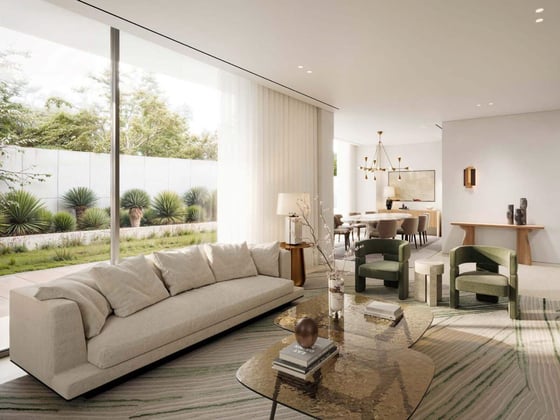
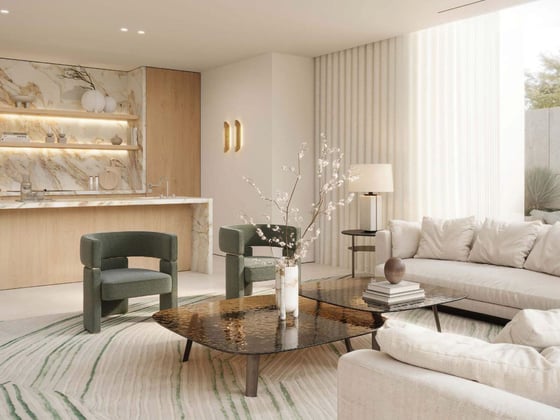
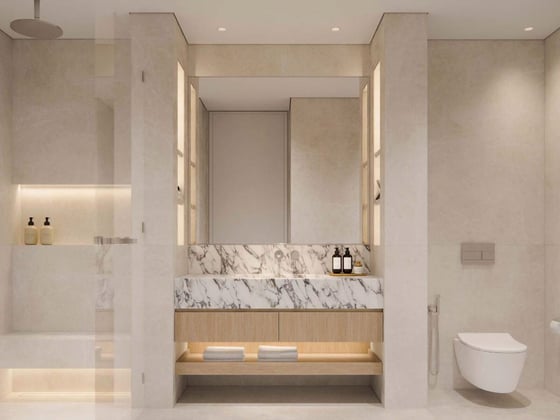
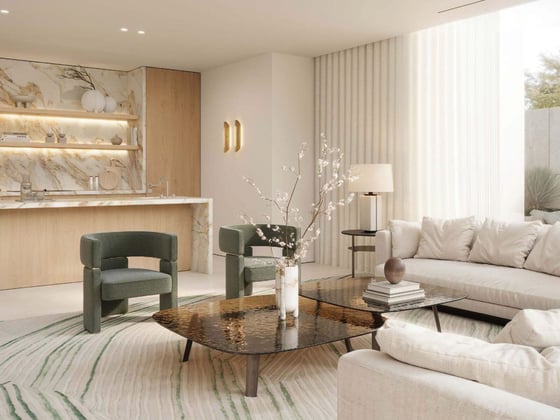
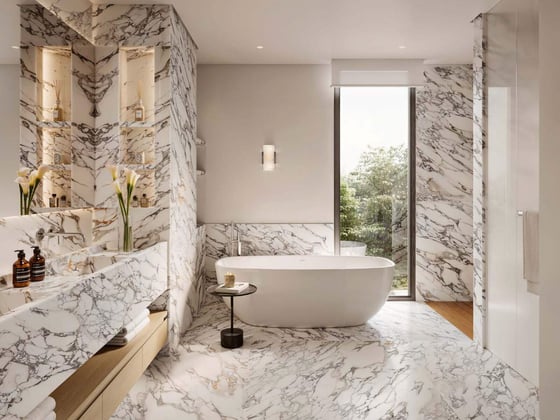
Eden House offers a selection of spacious, luxurious villas available in 5-bedroom configurations. These villas have two distinct designs, Type A and Type B, with expansive layouts that incorporate features like home offices, private gyms, and staff quarters. The residences are crafted using high-quality materials, such as custom marble and wood finishes. Each unit comes with dedicated outdoor spaces like lush gardens and pools, ideal for families who prioritise privacy and outdoor living.
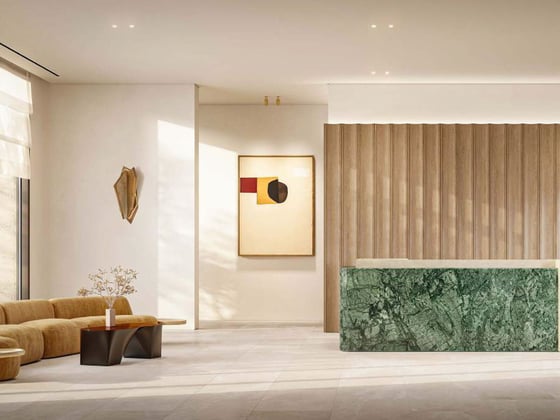
Living in Eden House means embracing a lifestyle that balances luxury with convenience. The development is tailored for families and professionals who value privacy and community living. Amenities include state-of-the-art fitness centres, spas, and swimming pools, as well as landscaped gardens that promote a serene atmosphere. The nearby Dubai Hills Park offers additional recreational spaces, which makes it perfect for those who enjoy outdoor activities. Residents can also benefit from the proximity to healthcare facilities, international schools, and parks to make sure that essential services are just a short drive away.
Eden House in Dubai Hills by H&H Development is a premier choice for investing in a luxurious, family-friendly community. With a focus on quality construction, spacious living, and a prime location, it offers elegance and convenience. Whether as a long-term residence or a profitable investment, Eden House promises to deliver significant value in one of Dubai’s most desired neighbourhoods.