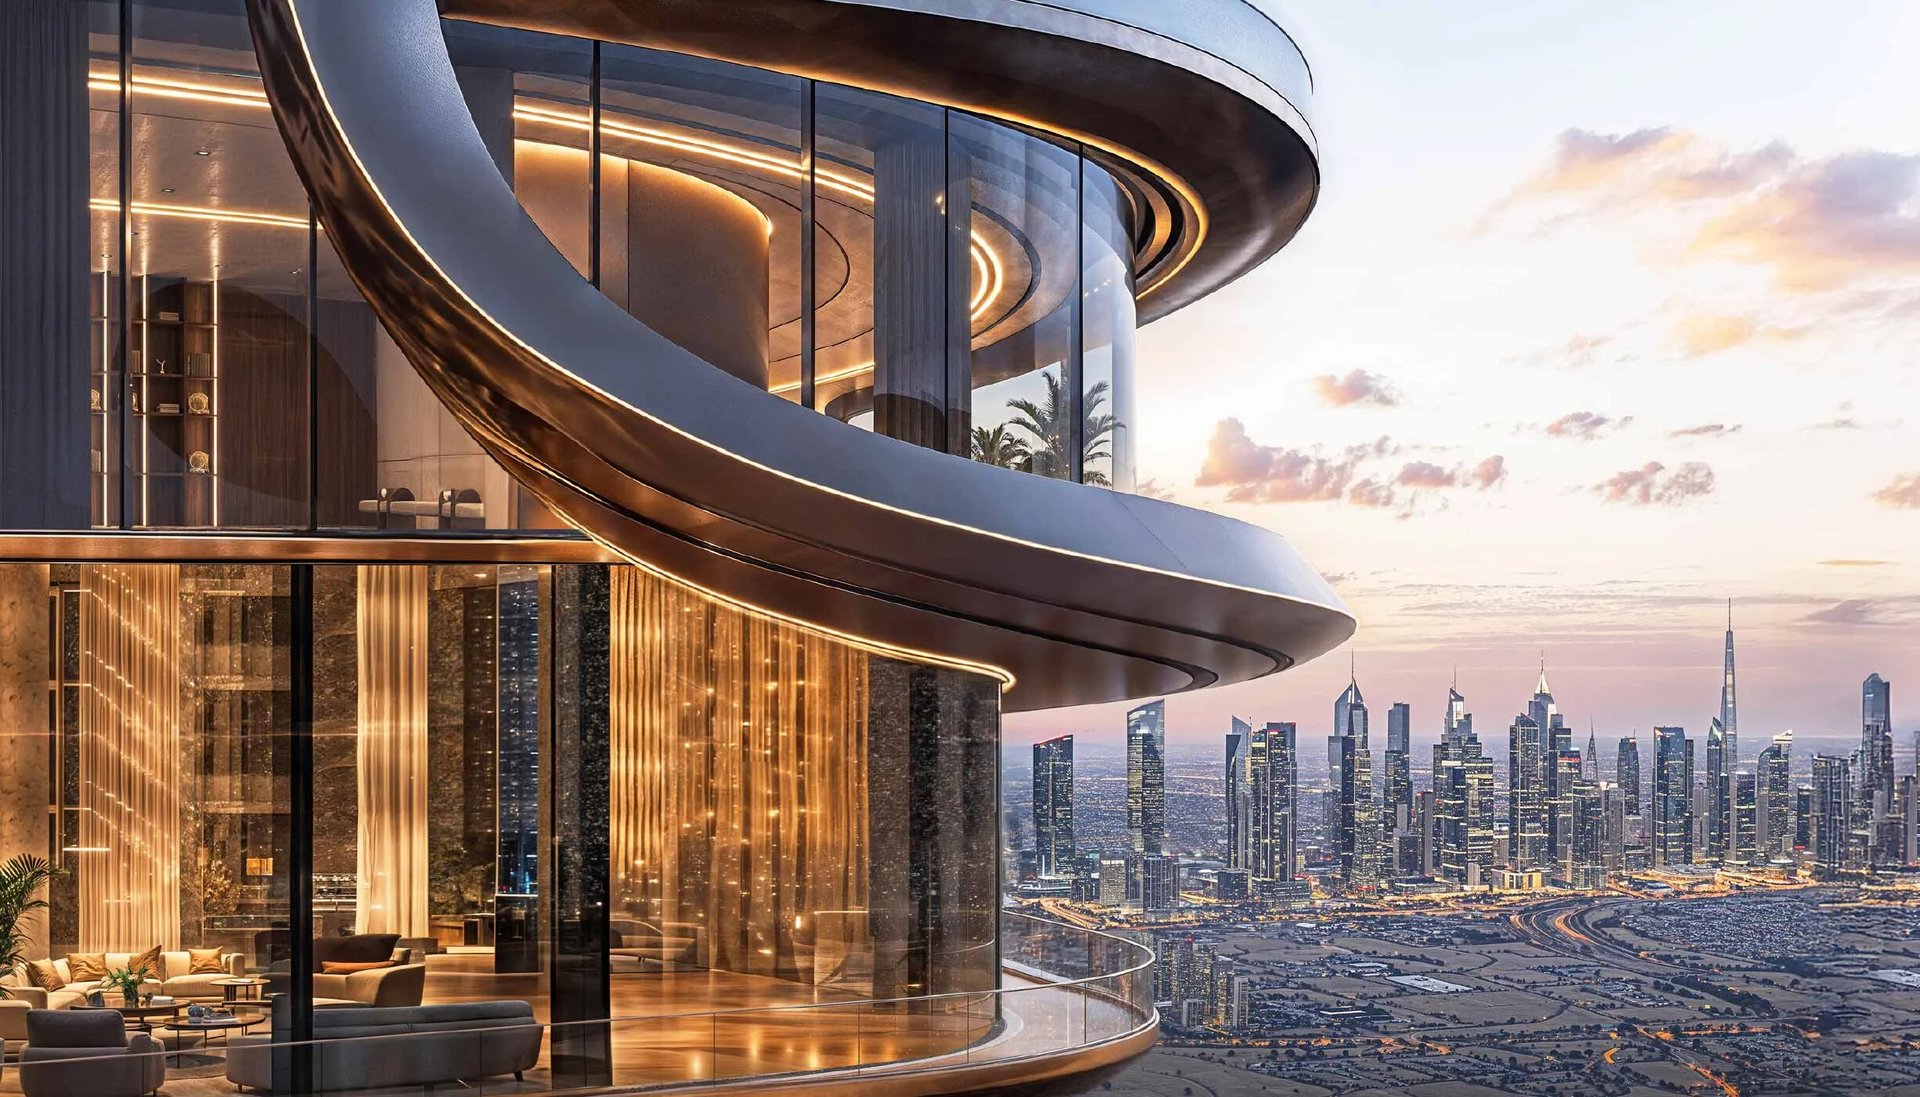
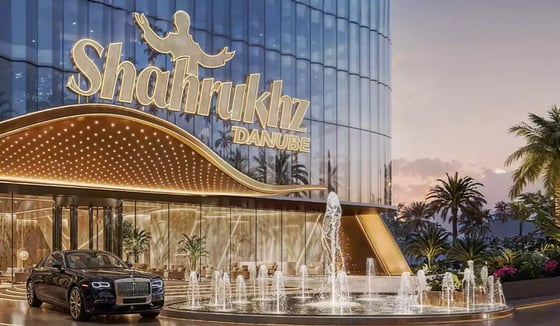
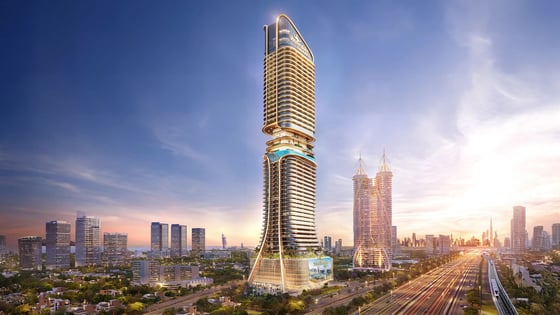
Shahrukhz brings a distinctly commercial proposition to one of Dubai's most recognisable roads. Developed by Danube Properties, the project is a 55-storey office tower on Sheikh Zayed Road, designed for visibility, connectivity, and a broad programme of facilities for businesses and professionals. Danube describes the project as being designed for business leaders, founders and entrepreneurs.
The building takes its name and creative inspiration from Shah Rukh Khan, with Danube describing the project as a tribute to his self-made career. The actor attended the Dubai launch, and Danube later announced that the AED 2.1 billion development sold out on launch day.
The name is therefore part of the project's branding and identity, not an indication that the building is a branded residential development or is operated by Shah Rukh Khan. This distinction matters: the project is fundamentally a commercial office building developed by Danube Properties.
Shahrukhz comprises 615 commercial units, according to Danube's current project page. Offices are divided into four categories — Standard, Executive, Premium and Prestige — providing a range of formats for different business requirements. The current market material places office sizes broadly between approximately 450 and 11,000 sq. ft., although the exact size range by category should be checked against the latest Danube floor plans and availability schedule.
The office concept prioritises flexibility over a fully fitted corporate interior. Current project information describes the spaces as commercial offices, while third-party project material identifies them as shell-and-core, allowing owners to customise the internal fit-out according to their business requirements. I would retain “shell and core” only where it is confirmed against the latest Danube sales documentation for the specific office category.
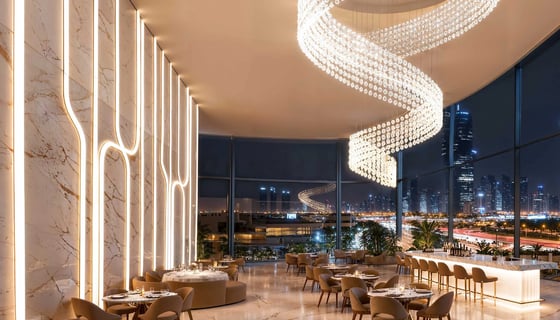
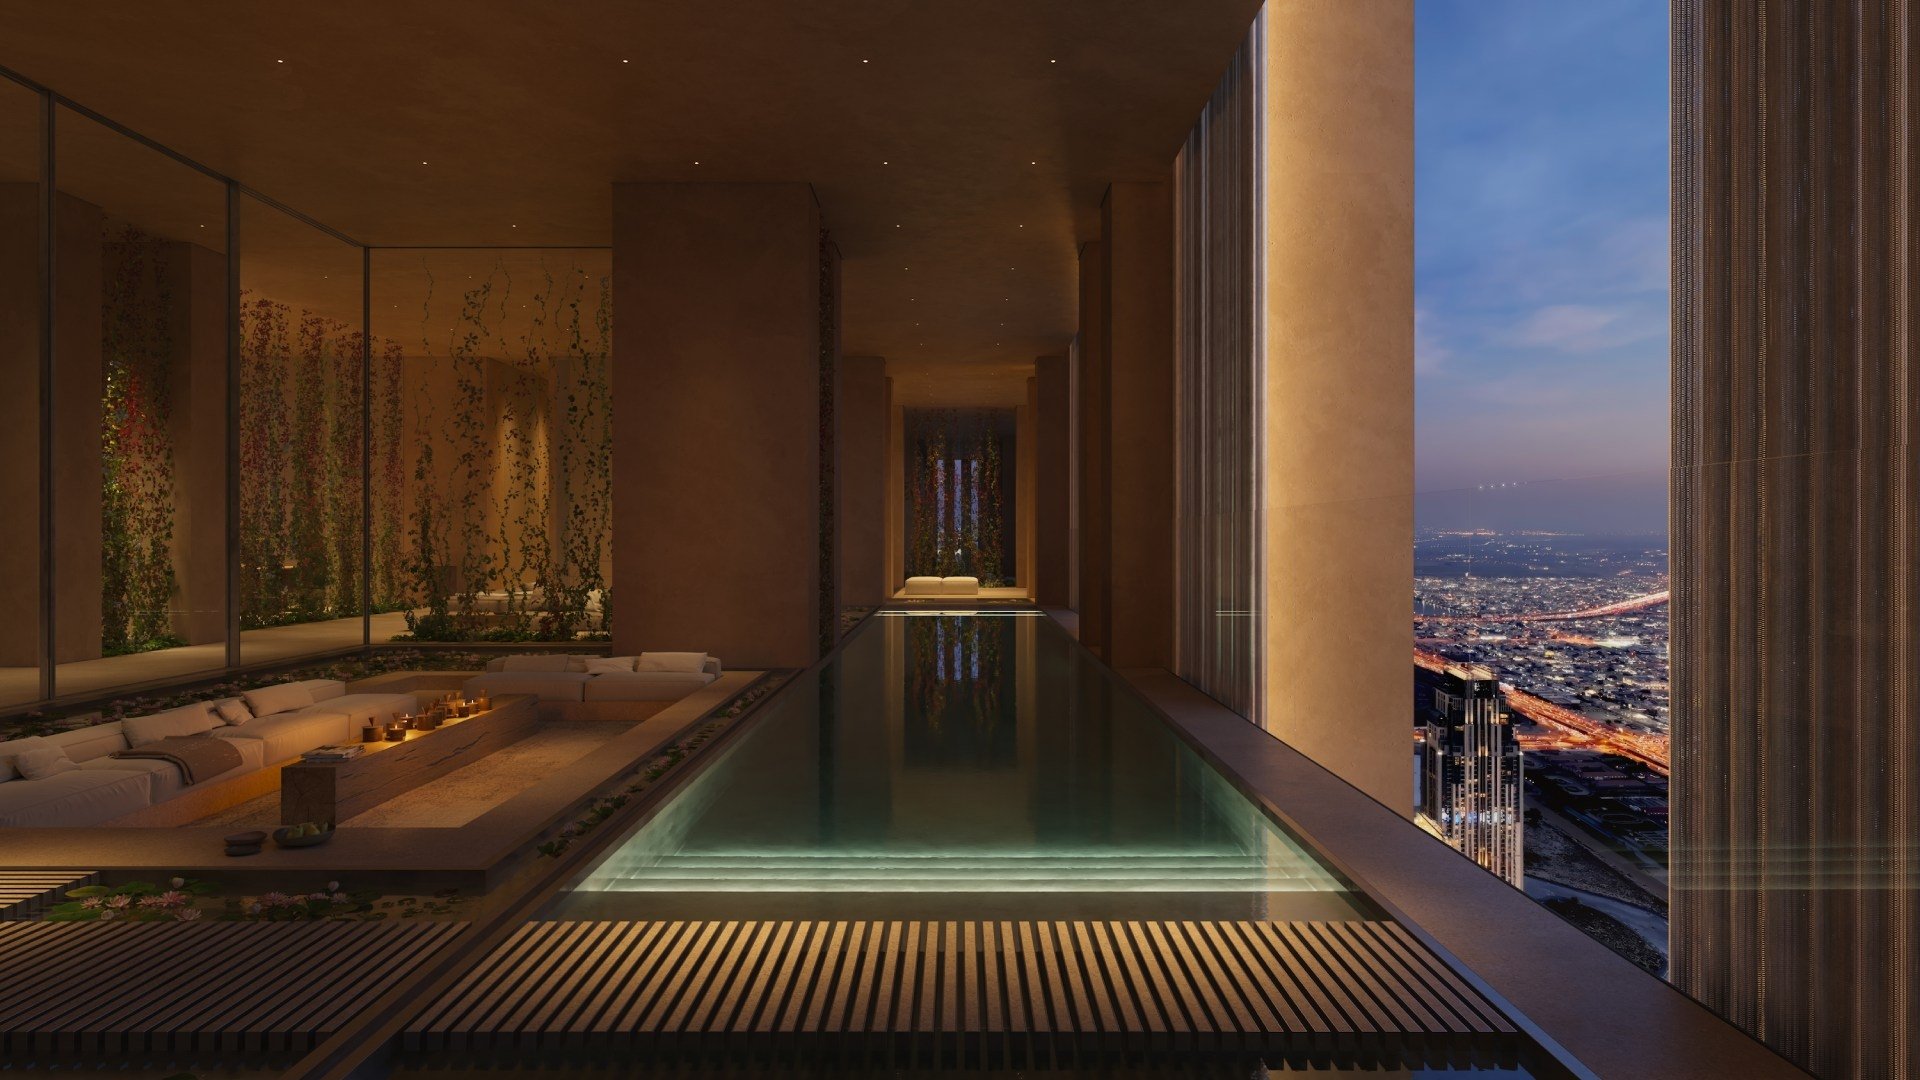
The building's amenity programme goes beyond conventional office infrastructure. Danube lists a helipad, sky pool, clubhouse, cinema hall, boardrooms, meeting rooms, networking hub, podcast studio, multipurpose hall and business lounges alongside sports and wellness facilities.
Several of these facilities are designed around the changing nature of work. The Networking Hub, meeting rooms, boardrooms, podcast studio and business lounges create spaces for meetings, collaboration and informal interaction, while the more recreational facilities provide alternatives to the traditional office environment.
The tower also integrates wellness and leisure. The official amenity list includes an indoor gym, jogging track, padel tennis, badminton court, cricket court, sky pool, Tranquillity Garden, Zen Garden and Urban Park. Electric-car charging stations and e-scooter parking are also listed, reflecting the project's broader emphasis on mobility and convenience.
The tower also includes a prayer hall, valet parking and a grand lobby, alongside its business-oriented facilities. Together, these features make Shahrukhz closer to a full-service commercial destination than a conventional office-only building, though individual amenities and access arrangements should be confirmed in the final building management and owners' documentation.
Location is one of the project's most straightforward advantages. Shahrukhz sits directly on Sheikh Zayed Road, giving businesses access to Dubai's main north-south commercial artery and connections towards Downtown Dubai, Business Bay, Dubai Marina and the wider emirate. Danube's official project page places Palm Jumeirah about five minutes away, Dubai Marina and Mall of the Emirates about eight minutes away, Burj Al Arab about eight minutes away, and Dubai International Airport about 20 minutes away. These are developer-provided indicative travel times, not fixed journey times.
The location also places the tower close to Dubai's established media and technology districts. Current project material gives approximately five minutes to Dubai Internet City and Dubai Media City and around three minutes to the nearest Metro station, although these timings should be treated as indicative.
For businesses, the Sheikh Zayed Road position provides a different proposition from newer office districts such as Dubai Design District or Dubai Hills. It places the project on an established commercial corridor with direct road visibility and access, while the building itself is designed to provide a more contemporary office environment through its lounges, shared business spaces, wellness facilities and hospitality-oriented amenities.