R·Evolution is the developer of Eywa Way of Water. The project forms part of the wider Eywa residential collection.
EYWA Way of Water
Waterfront residences shaped by nature, wellness and contemporary design on the Dubai Water Canal.
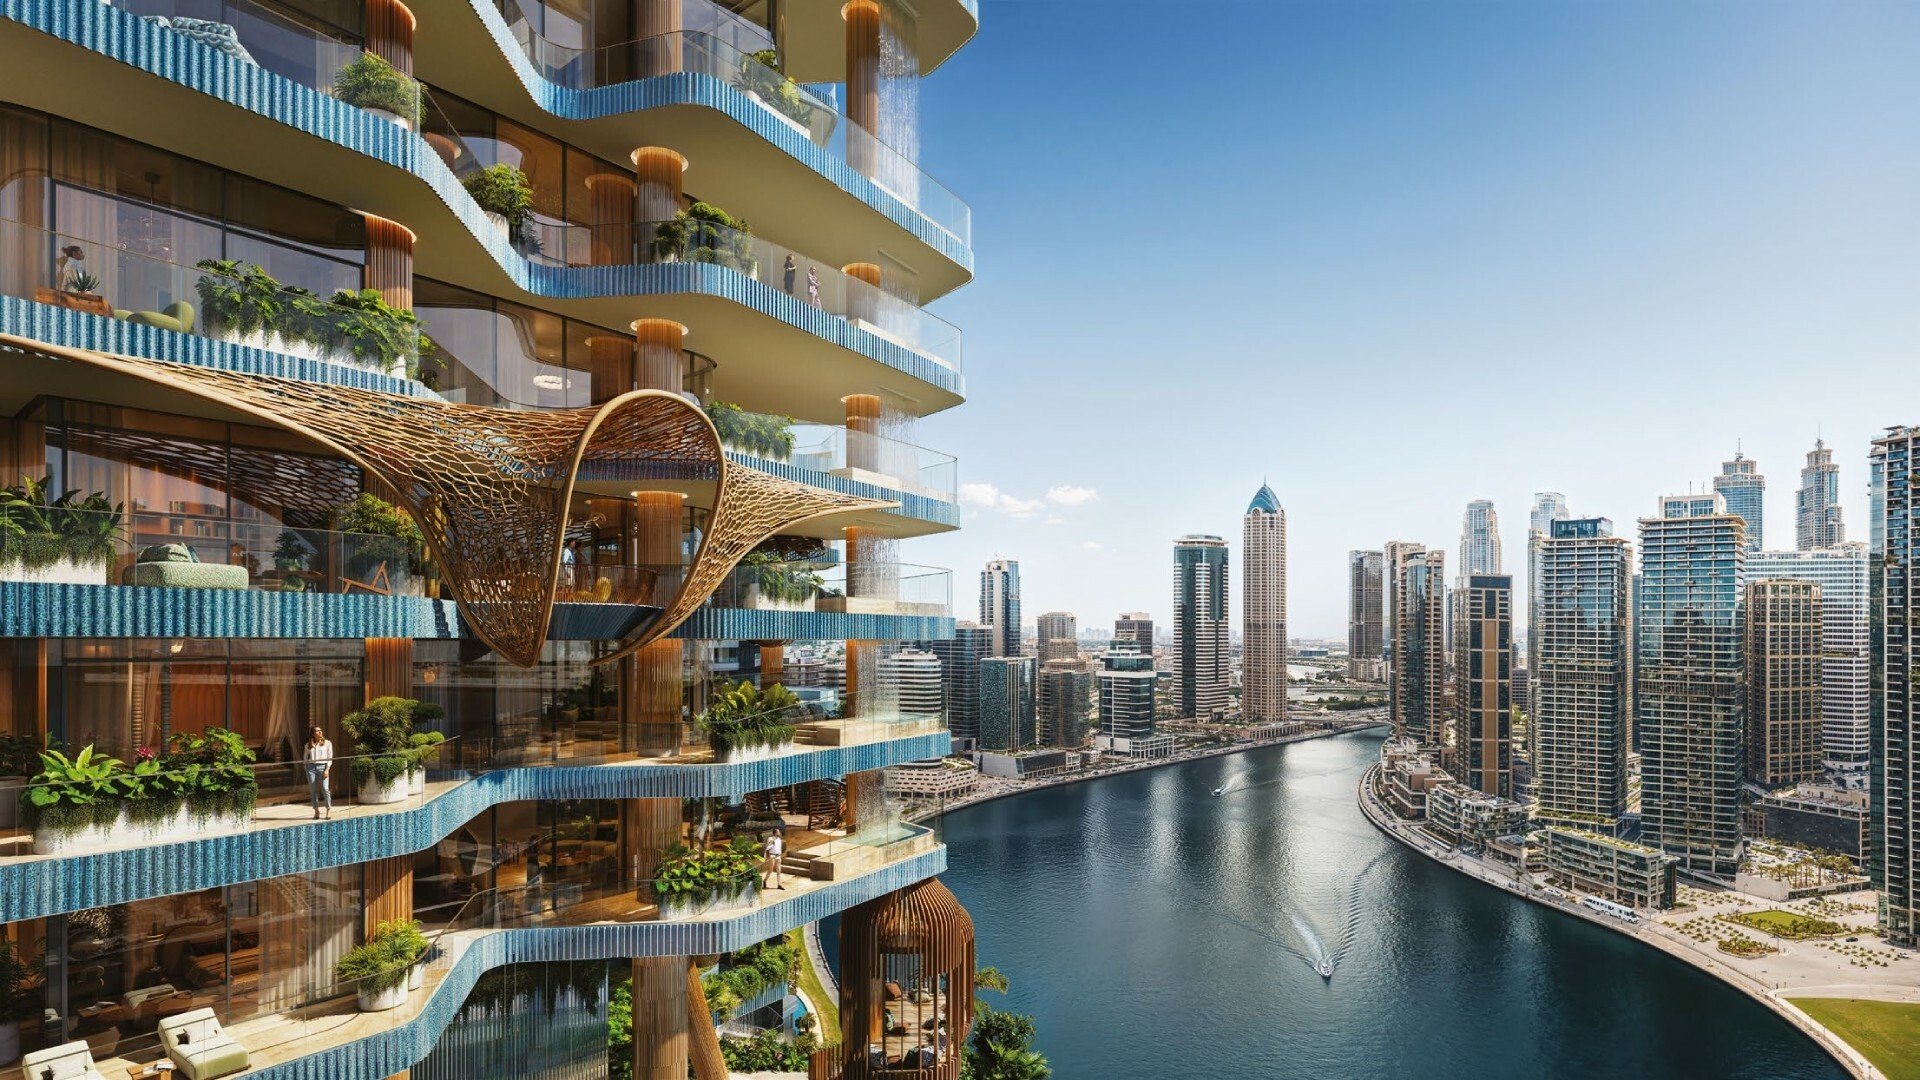
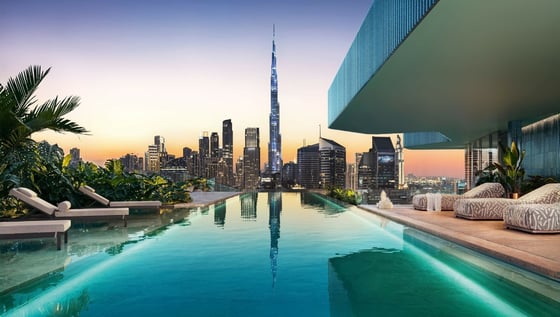
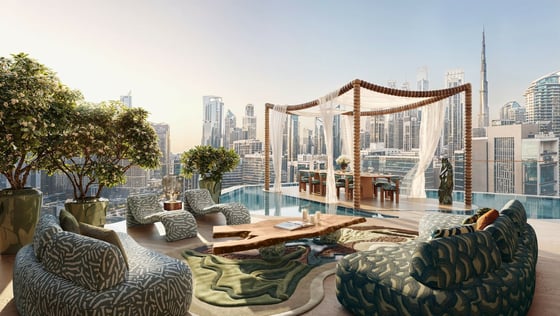
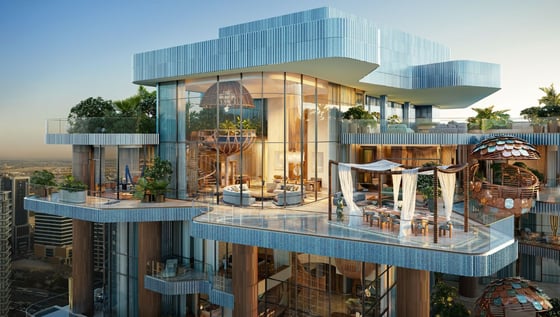
Eywa Way of Water is a collection of 65 waterfront residences in Business Bay, including apartments, duplexes and a penthouse, with private pools, expansive outdoor spaces and an extensive wellness offering.
- Location
- Business Bay, Dubai
- Price
- AED 8,300,000+
- Unit types
- Apartments & penthouses
- Built up area
- 2,185 sq. ft.+
- Bedrooms
- 2 to 5
- Developer
- R.Evolution
About EYWA Way of Water
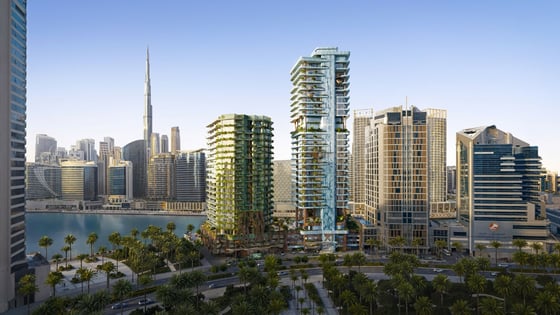
Eywa Way of Water sits on a canal-side site on Marasi Drive in Business Bay, placing the development close to Downtown Dubai while giving residents a direct connection to the water. The project was conceived as a residential building in which architecture, interiors,...
Amenities
- Clubhouse
- Concierge service
- Garden
- Gymnasium
- High-speed internet
- Kids club
- Movie theater
- Near hospital
- Near metro
- Near park
- Near school
- Near shopping mall
- Parking
- Restaurant
- Retail area
- Sauna
- Spa
- Swimming pool
- Steam room
- Valet parking
- Video security
- Wellness centre
Video tour
EYWA Way of Water is located in
Business Bay
Business Bay has evolved into one of Dubai's leading destinations for luxury off-plan property, offering an exceptional collection of branded residences, waterfront apartments, penthouses and mixed-use developments along the Dubai Water Canal. Located next to Downtown Dubai, the district combines...
Learn morePayment plan
-
10%Installment 1 On booking
-
50%Installment 2 During construction
-
40%Installment 3 On handover
R.Evolution
R.Evolution is a European luxury real estate developer that has been creating architecturally distinctive residential, hospitality and mixed-use projects since 1999. With a presence across Europe and Dubai, the company takes a full-cycle approach to development, overseeing every stage from concept...
Browse other developments by R.EvolutionFAQs about EYWA Way of Water
-
-
Eywa Way of Water is located on Marasi Drive in Business Bay, Dubai, alongside the Dubai Water Canal. The location provides access to Downtown Dubai and the wider central Dubai area.
-
The development includes 2- and 3-bedroom residences, 4-bedroom Sky Collection residences, three duplexes comprising 3-, 4- and 5-bedroom layouts, and a five-bedroom penthouse.
-
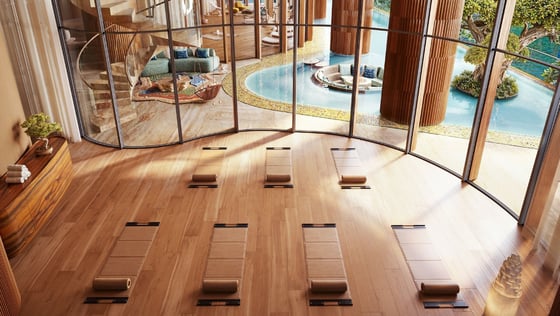
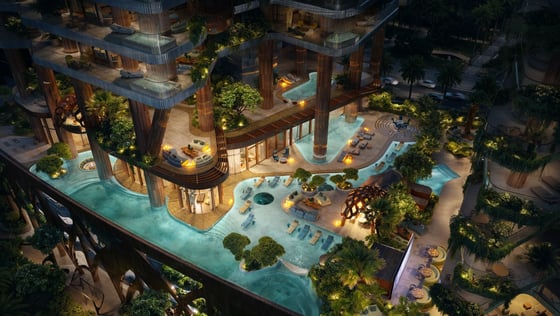
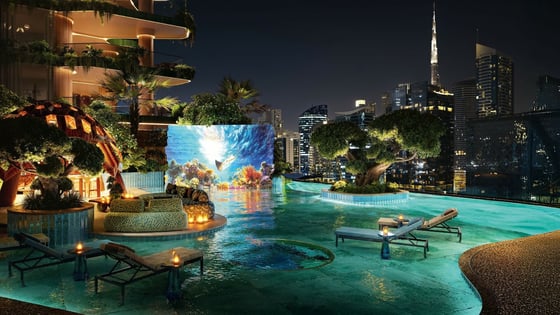
Amenities include six pools, a gym, yoga and meditation spaces, spa facilities, multiple sauna types, an ice bath, cryosauna, Ayurveda and Japanese treatment rooms, a hydroponic farm, outdoor cinema, children's facilities and private event spaces.
-
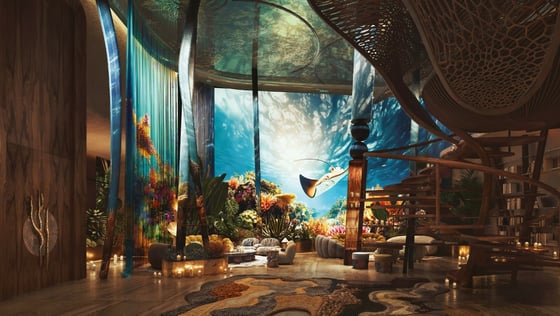
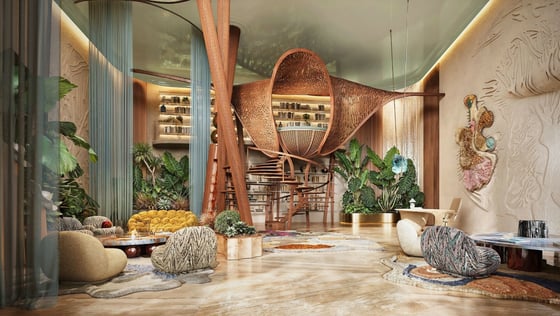
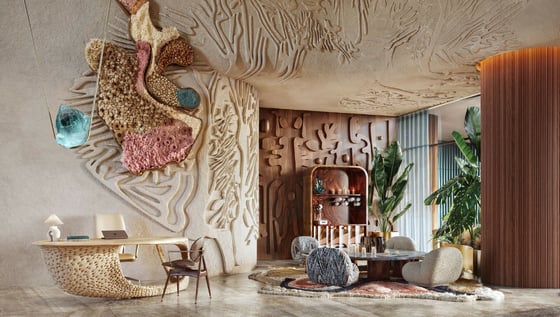
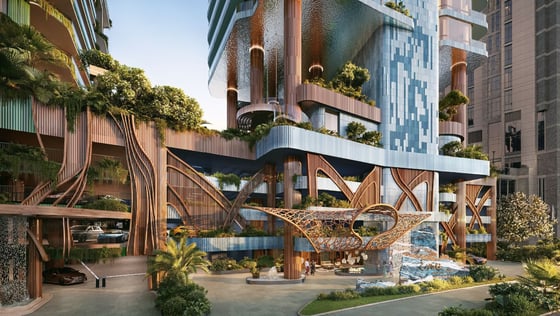
The building is designed to resemble a giant mangrove tree, with ceramic trunks and roots incorporated into the façade. Marine-life elements including stingrays, turtles, sea urchins and corals form part of the architectural language. OAD leads the architecture and interior design, with Zane Tetere-Sulce as project architect and interior designer.
-
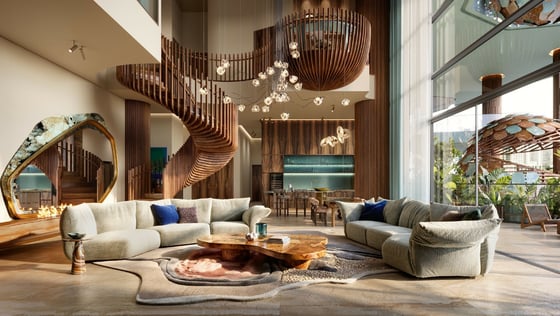
The residences are described as fully finished, with fitted kitchens, premium appliances, specified marble and parquet finishes and integrated smart-home technology.