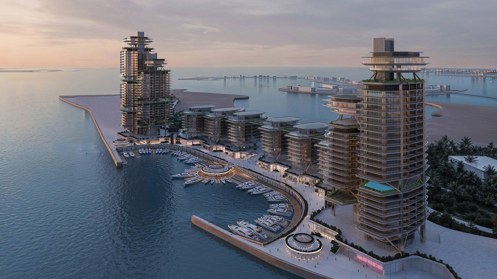
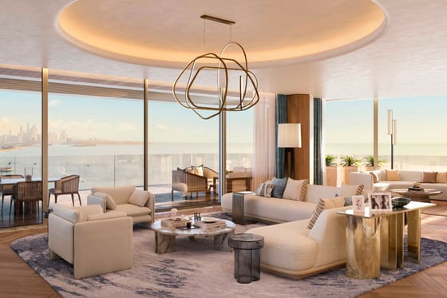
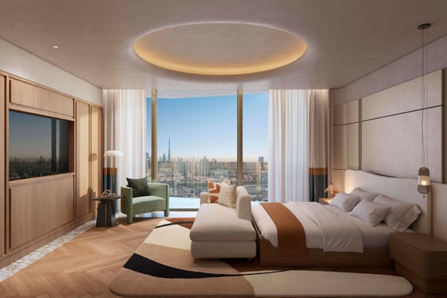
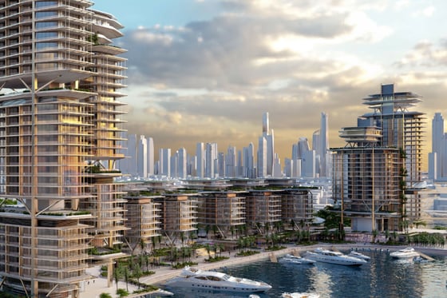
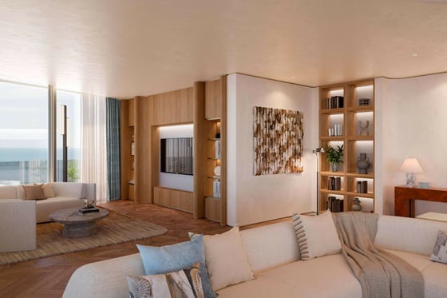
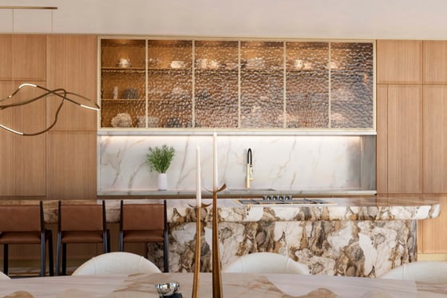
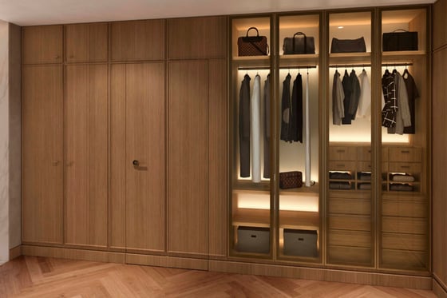
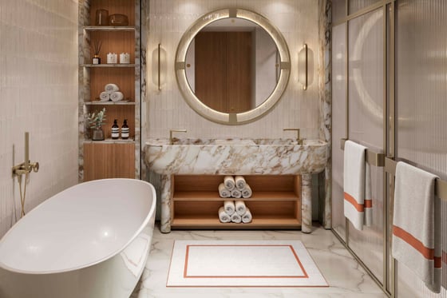
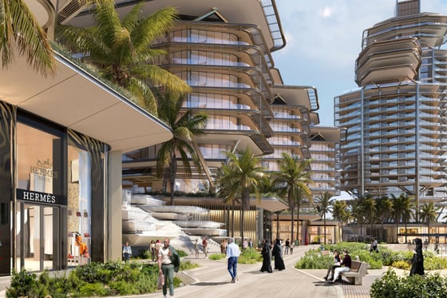
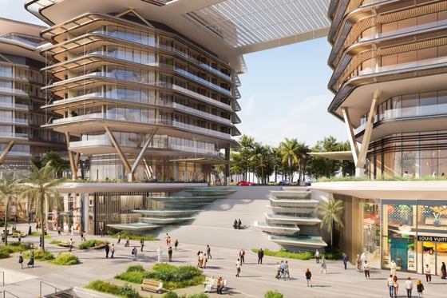
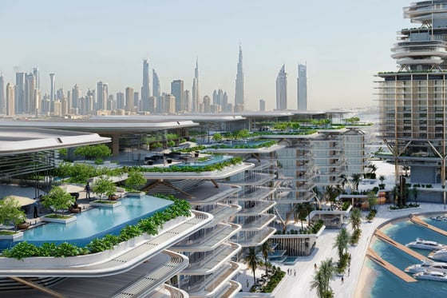
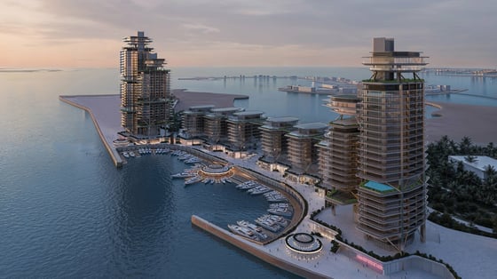
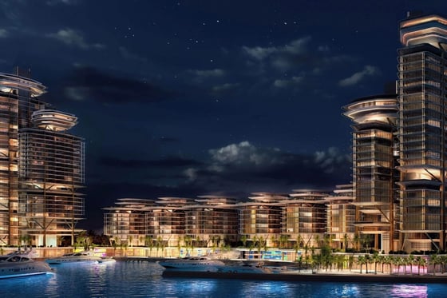
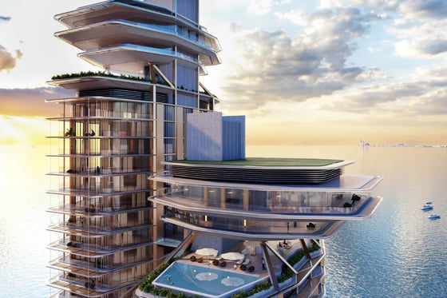
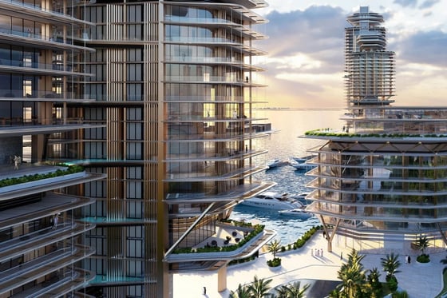
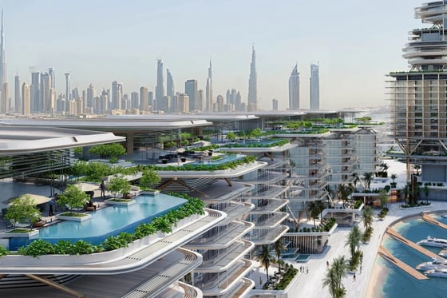
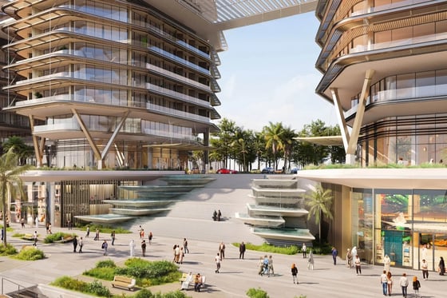
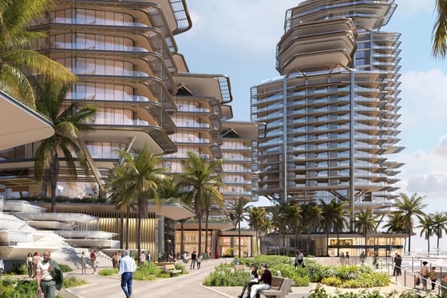
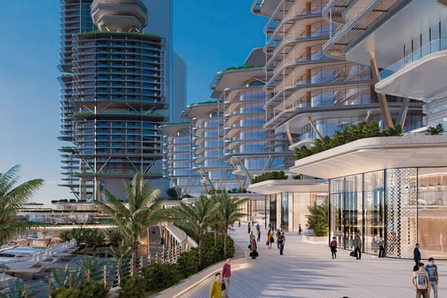
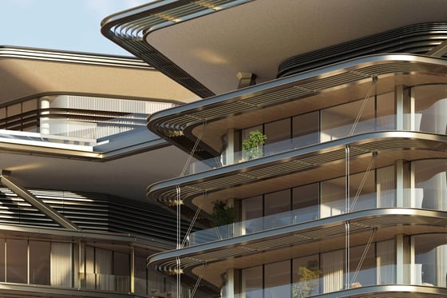
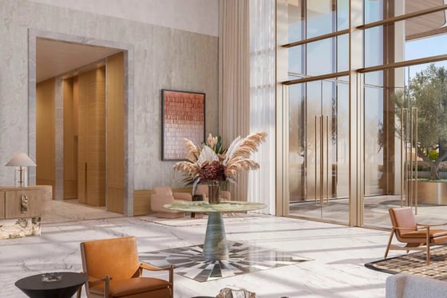
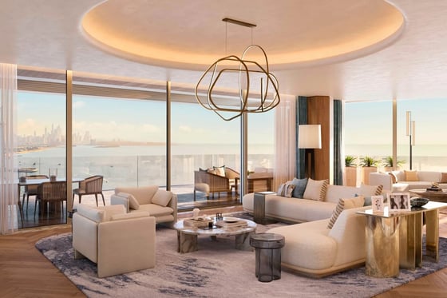
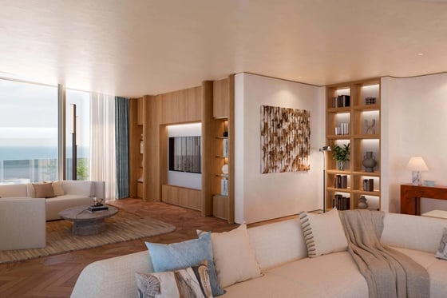
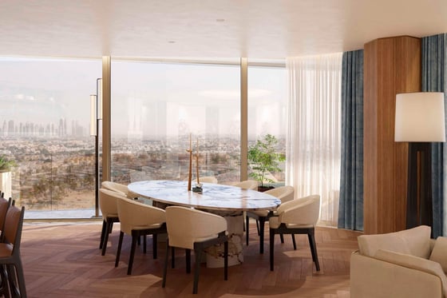
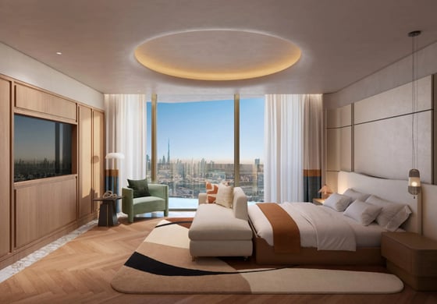
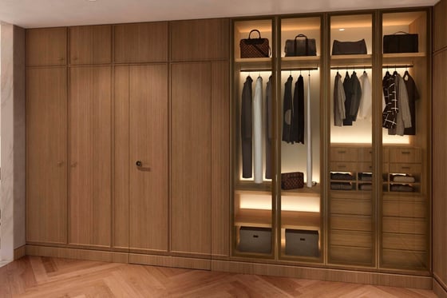
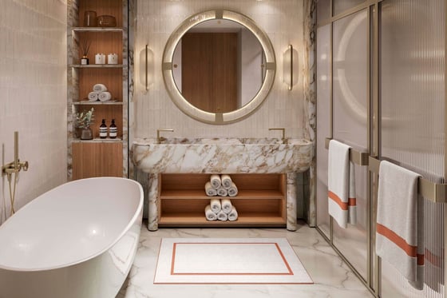
Peninsula Dubai Residences is situated on a waterfront plot along the Dubai Water Canal in Jumeirah 2. The project spans multiple interconnected towers arranged around a marina and landscaped boulevards. H&H Development leads the venture and handles design, management, and interiors. Work began in 2023, with the completion and handover set for January 2029. Architecture by Rogers Stirk Harbour + Partners features curved terraces, panoramic water views, and bridges linking the towers. Interiors by 1508 London feature Calacatta marble, timber panels, brass accents and floor‑to‑ceiling glazing. Outdoor green spaces and a marina form an elegant landscape.
Situated in Jumeirah 2, the residences sit directly on the canal with views across the water to the Arabian Gulf. The site offers easy access to Sheikh Zayed Road, Downtown Dubai, DIFC, and the Dubai Mall within a ten-minute drive. Jumeirah Beach, Safa Park and local retail are a short drive away. The address offers direct waterfront promenade access, as well as boutique retail and hospitality brands nearby. The location combines quiet marina life with convenient access to central Dubai attractions and transportation routes.
Units range from one to four‑bed apartments, plus penthouses. Sizes start around 1,119 sq ft for a one-bedroom, two‑bed units at about 2,283 sq ft, three‑beds up to 3,841 sq ft, and four‑bedrooms around 4,337 sq ft. Penthouses extend from roughly 9,500 to over 11,614 sq ft. Each home features curved terraces with sweeping views of the marina or city. All layouts aim for maximum light and water vistas. Facilities include residents’ pools, gym, wellness spaces and landscaped outdoor areas. The design fits luxury buyers and families seeking a spacious waterfront residence.
Life here centres on water, leisure, and access. A waterfront promenade surrounds the marina. Residents enjoy wellness facilities, an infinity pool, a gym, a kids’ club and retail cafes. Nearby healthcare and education options are within a ten-minute drive. Transport links include Sheikh Zayed Road and the canal-side driving corridor. The local environment supports a relaxed lifestyle with easy access to the beach, parks, schools and branded services.
Peninsula Dubai Residences combines luxury architecture with the vibrant marina life of the Jumeirah 2. The project appeals to high-end buyers and investors. H&H Development offers a comprehensive service, from design to interiors. The curved towers and lush walkways offer direct water views and a serene ambience. This development provides a high-quality living experience, stunning open views, and a connection to both nature and the centre of Dubai.