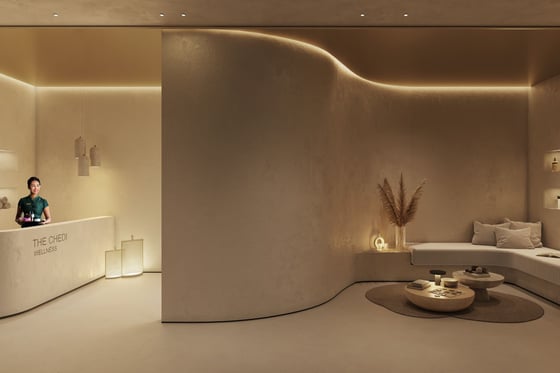
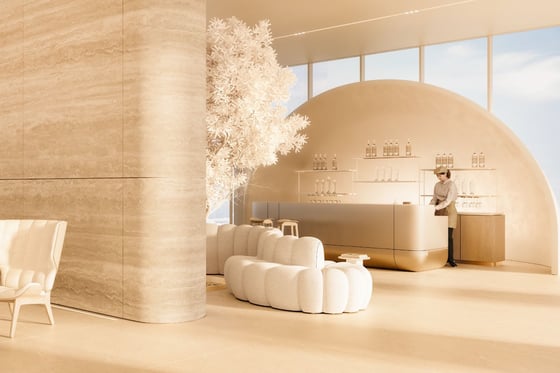
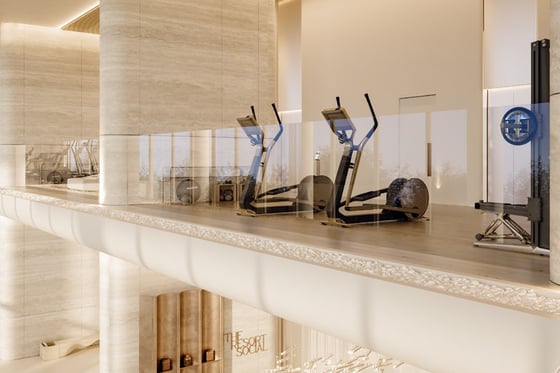
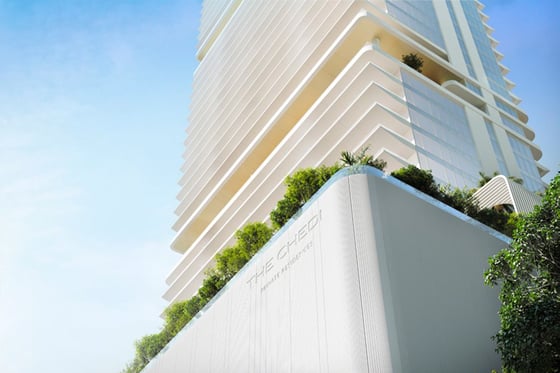
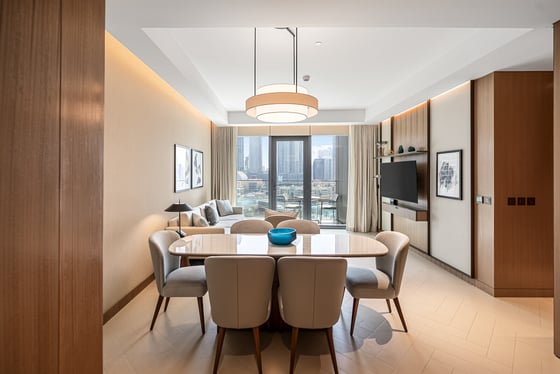
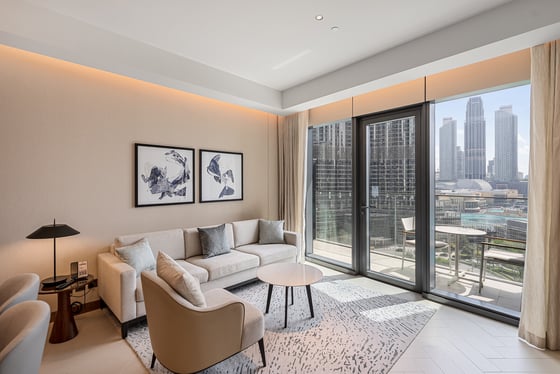
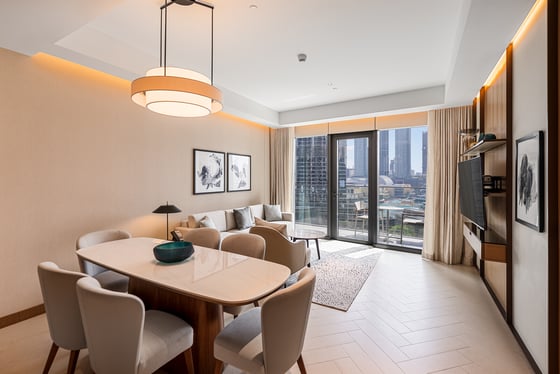
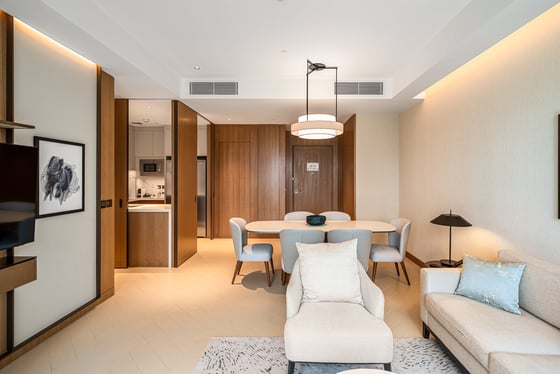


The Chedi Private Residences is being developed by Al Seeb Real Estate Development L.L.C. The official project registration identifies the development under registration number 3323 and the developer under registration number 1014. The project is separate from The Chedi hospitality company itself; the developer uses the Chedi name and trademarks under a limited licence.
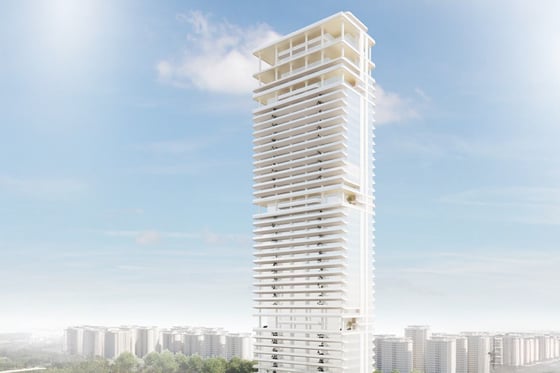
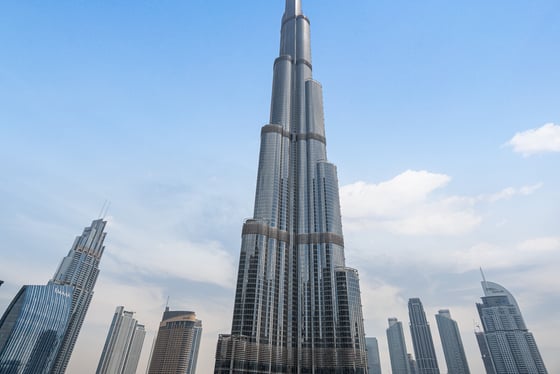
The tower rises approximately 240 to 254 metres across 52 floors, depending on the measurement used in the project's current materials. Studio Bruno Guelaff is responsible for the architectural design, with a sleek glass façade forming the building's exterior identity.
The development is currently under construction, with the official project website indicating completion in Q1 2029. The published payment structure is 65/35, with a 10% down payment and a post-handover payment component.
Property Types and Features
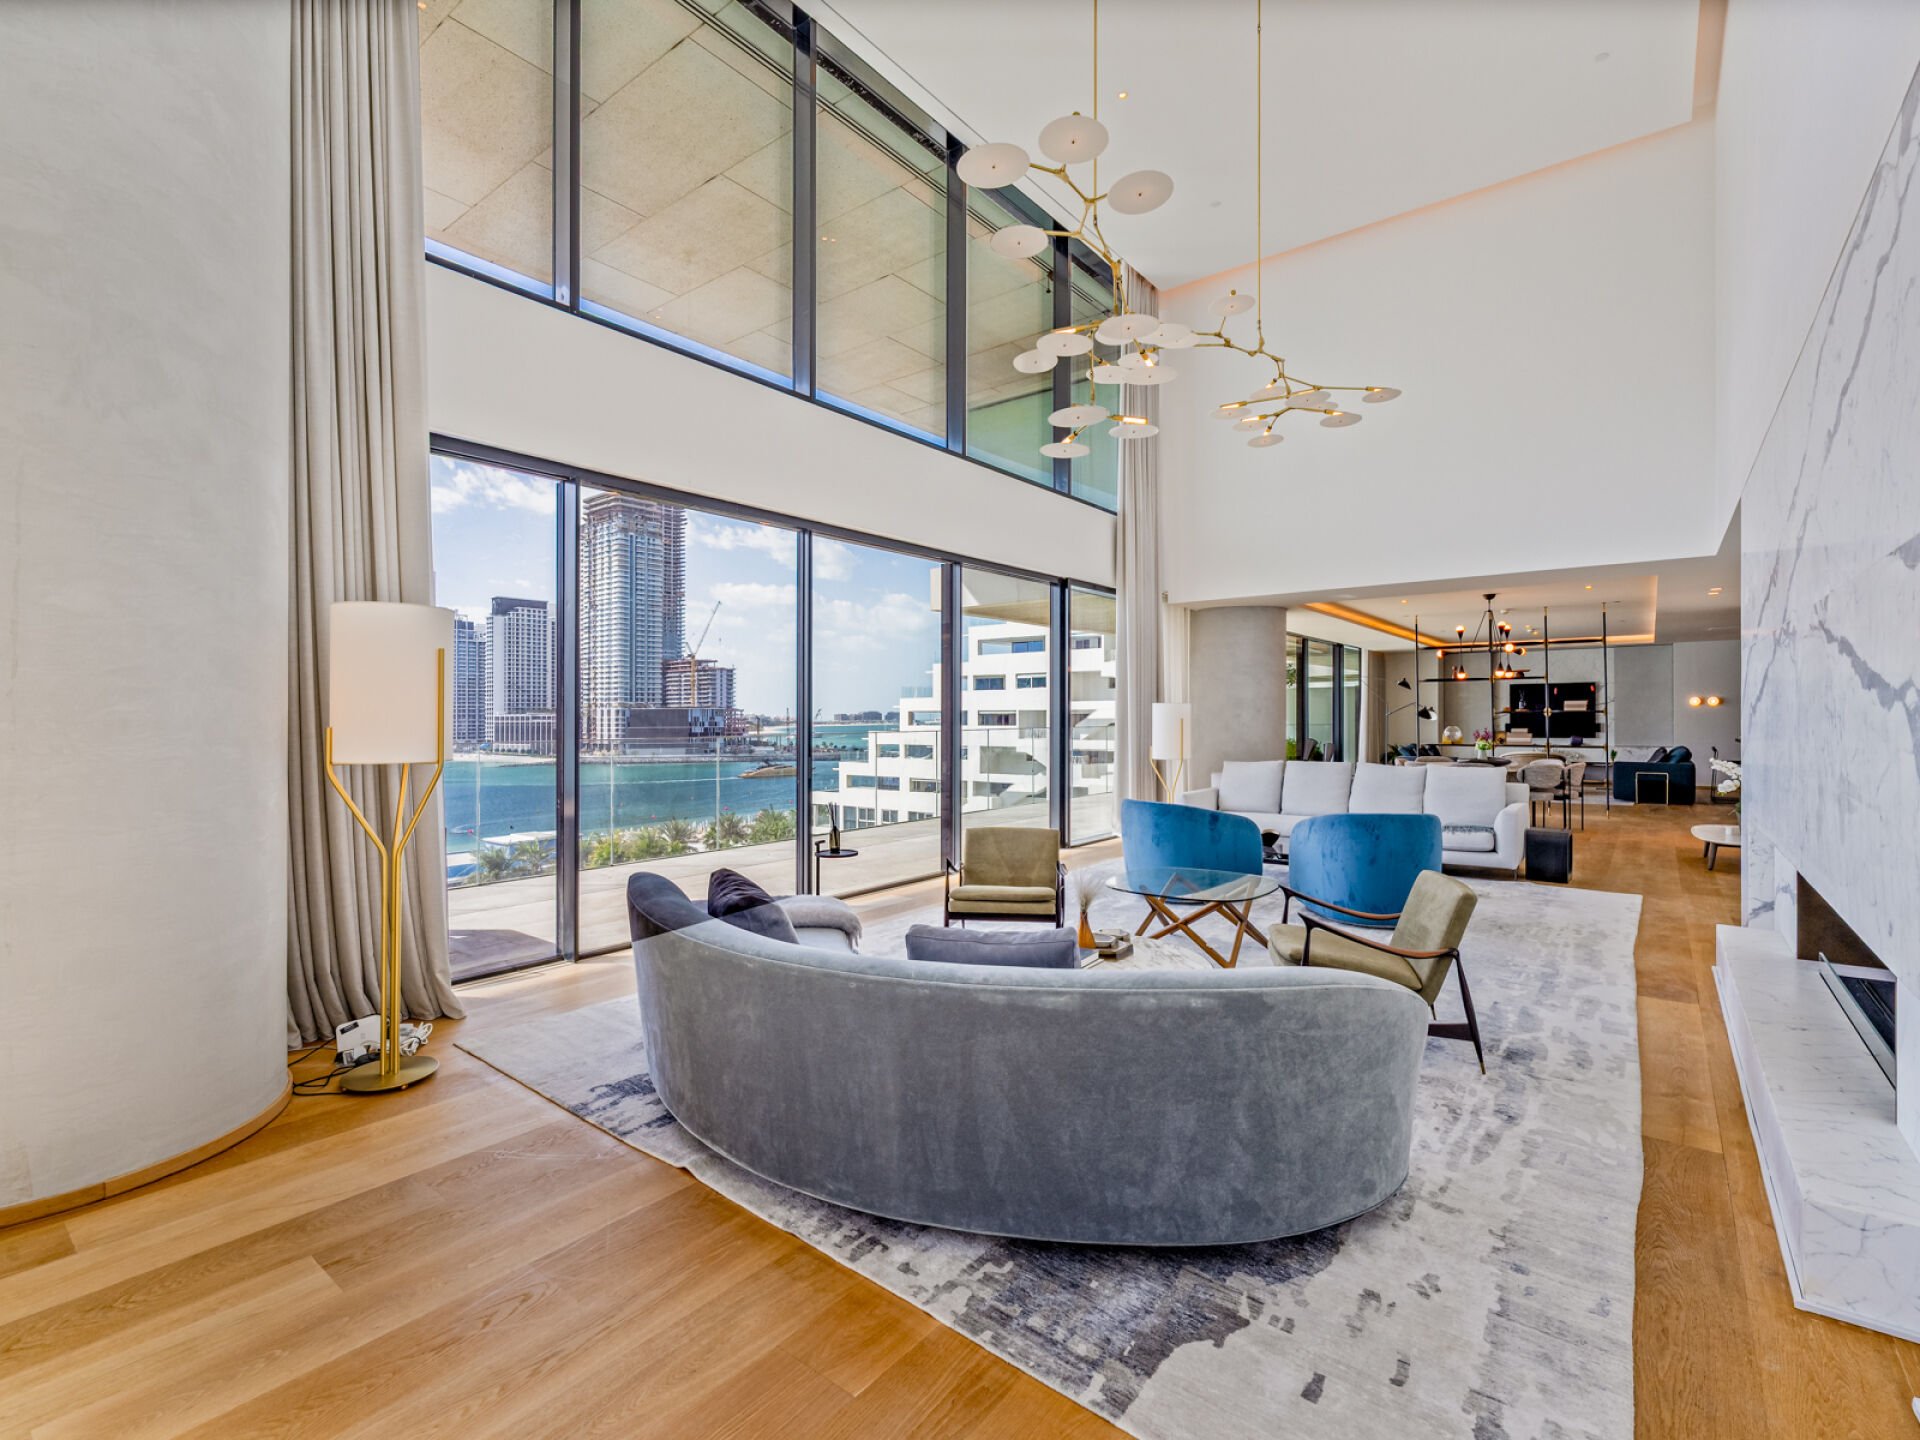
The Chedi Private Residences is not designed around conventional apartment layouts. The residential collection is divided into several categories, beginning with the two-bedroom Sanctuary Villas and three-bedroom Serenity Villas. Four-bedroom Horizon Villas occupy the higher floors, while Signature Duplex Villas and larger Sky and Mansion residences provide substantially more space.
Official project information lists two-bedroom residences at approximately 3,556 sq. ft. and three-bedroom residences at around 5,689 sq. ft. Four-, five-, six-, and eight-bedroom residences range from approximately 7,405 sq. ft. to 33,246 sq. ft., according to the project's current published specifications.
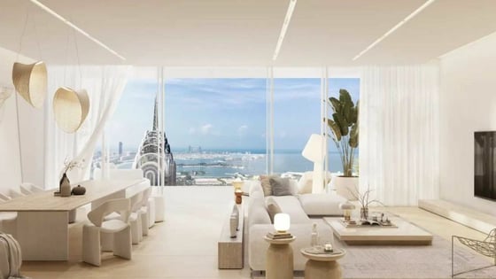
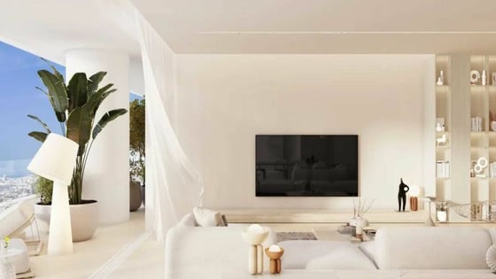
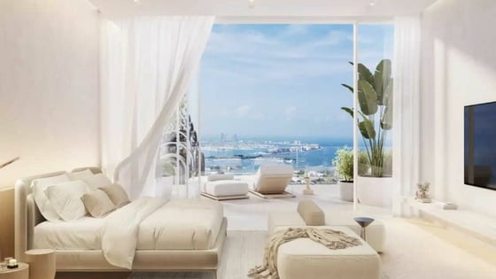
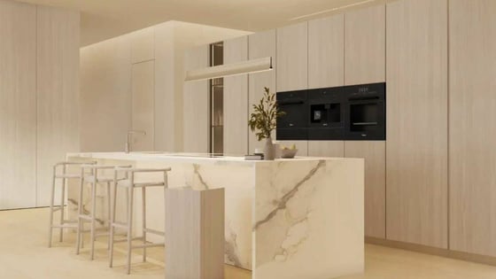
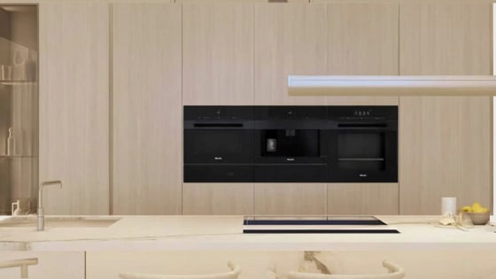
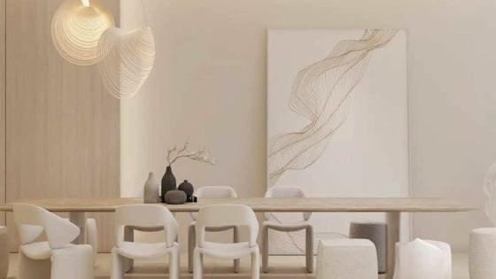
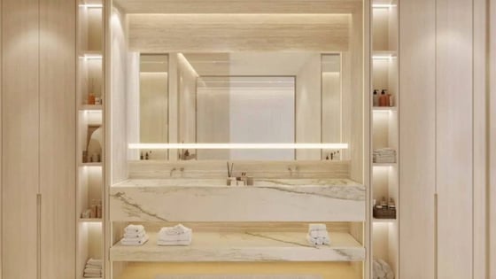
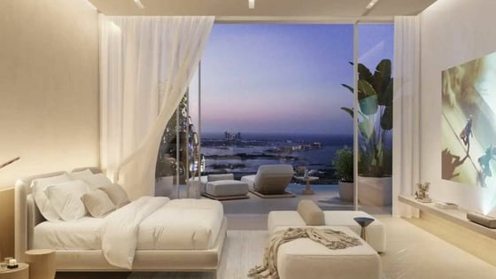
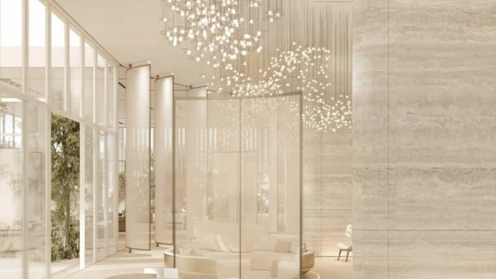
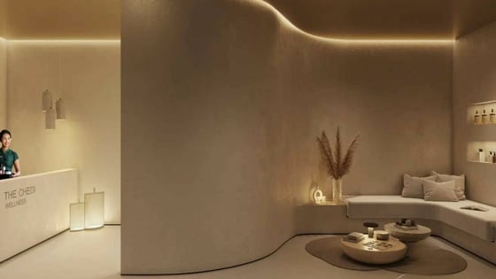
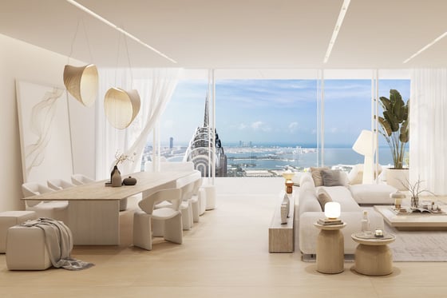
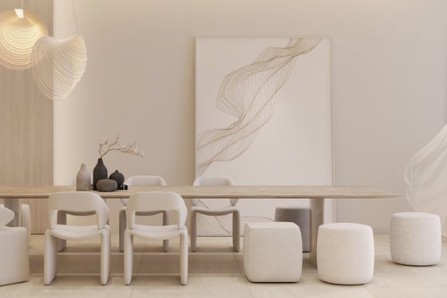
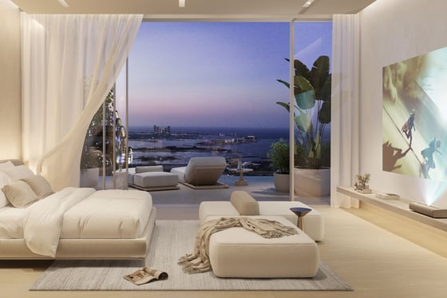
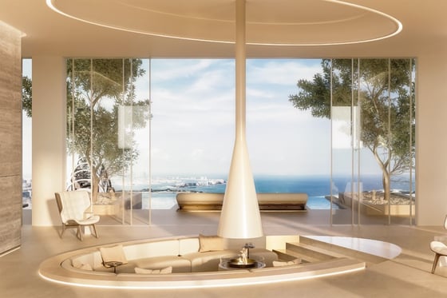
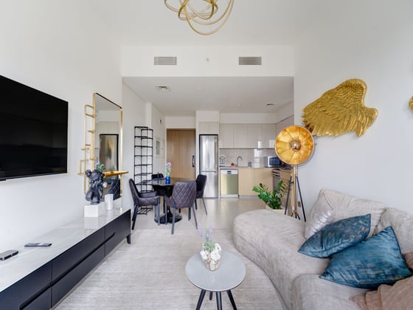
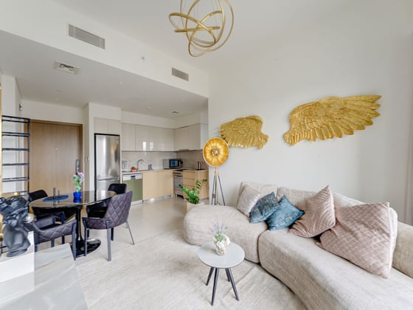
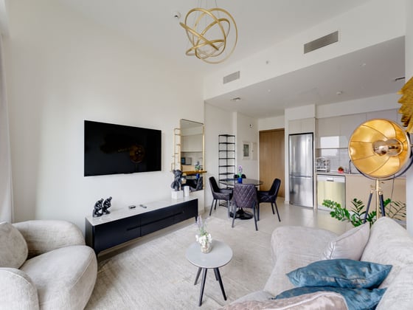
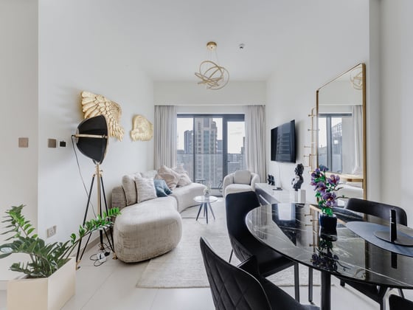
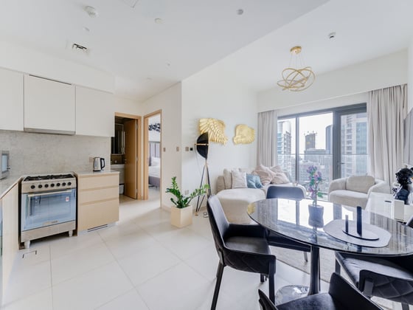
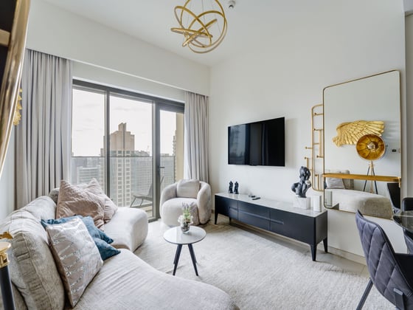
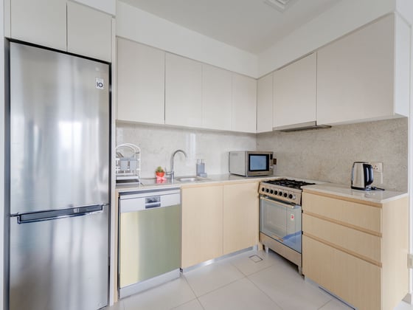
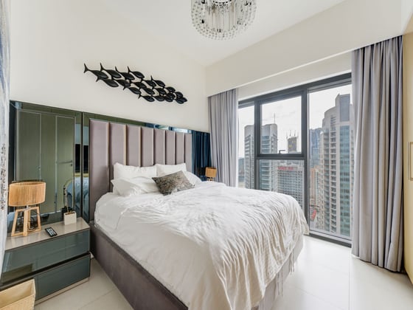
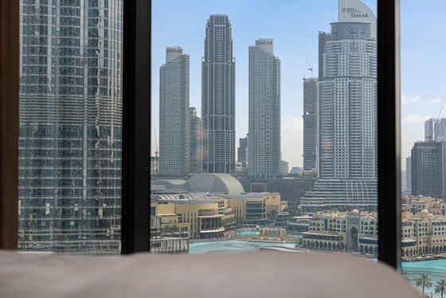
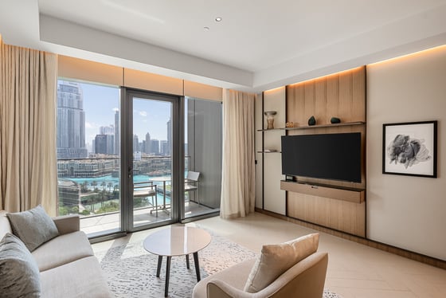
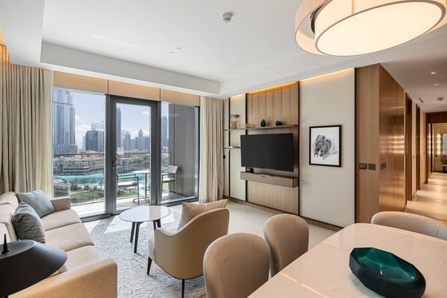
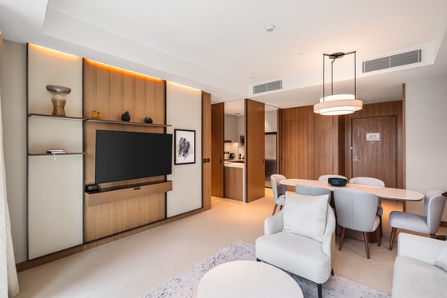
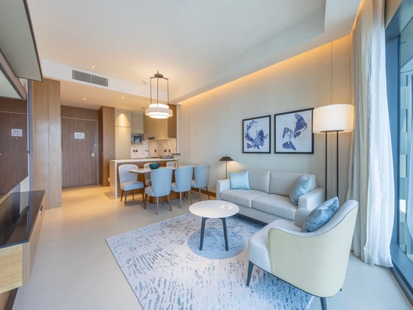
The residences feature open-plan interiors, floor-to-ceiling windows, and expansive social terraces. The interiors use travertine finishes alongside Italian-designed Pedini social kitchens and Miele appliances. Bathrooms feature smart mirrors and fixtures from Kohler and Hansgrohe.
The larger residences are positioned as villas in the sky rather than conventional high-rise apartments. Duplex and triplex configurations provide more separation between living and private areas, while the uppermost residences occupy the tower's highest levels.
Location and Accessibility
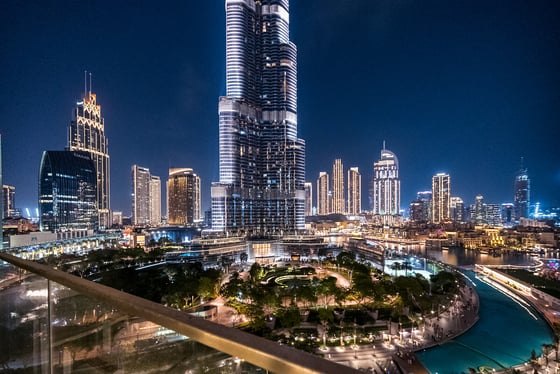
The Chedi Private Residences is located on Sheikh Zayed Road, giving residents direct access to one of Dubai's principal arterial routes. The development sits within the wider Barsha Heights and Sheikh Zayed Road corridor, placing it close to Dubai Marina, JBR, Palm Jumeirah and Downtown Dubai.
The project's official information places Marina Mall and JBR about nine minutes away by car, and Dubai Mall about 20 minutes away. It also states that Downtown Dubai is approximately 15 minutes away. These are indicative journey times and can vary according to traffic.
The location is particularly practical for residents who work in Dubai Marina, Media City, Internet City, DIFC or Downtown Dubai. Sheikh Zayed Road also provides straightforward connections towards Abu Dhabi and Dubai International Airport.