Inside an Extraordinary Sky Court at Atlantis The Royal
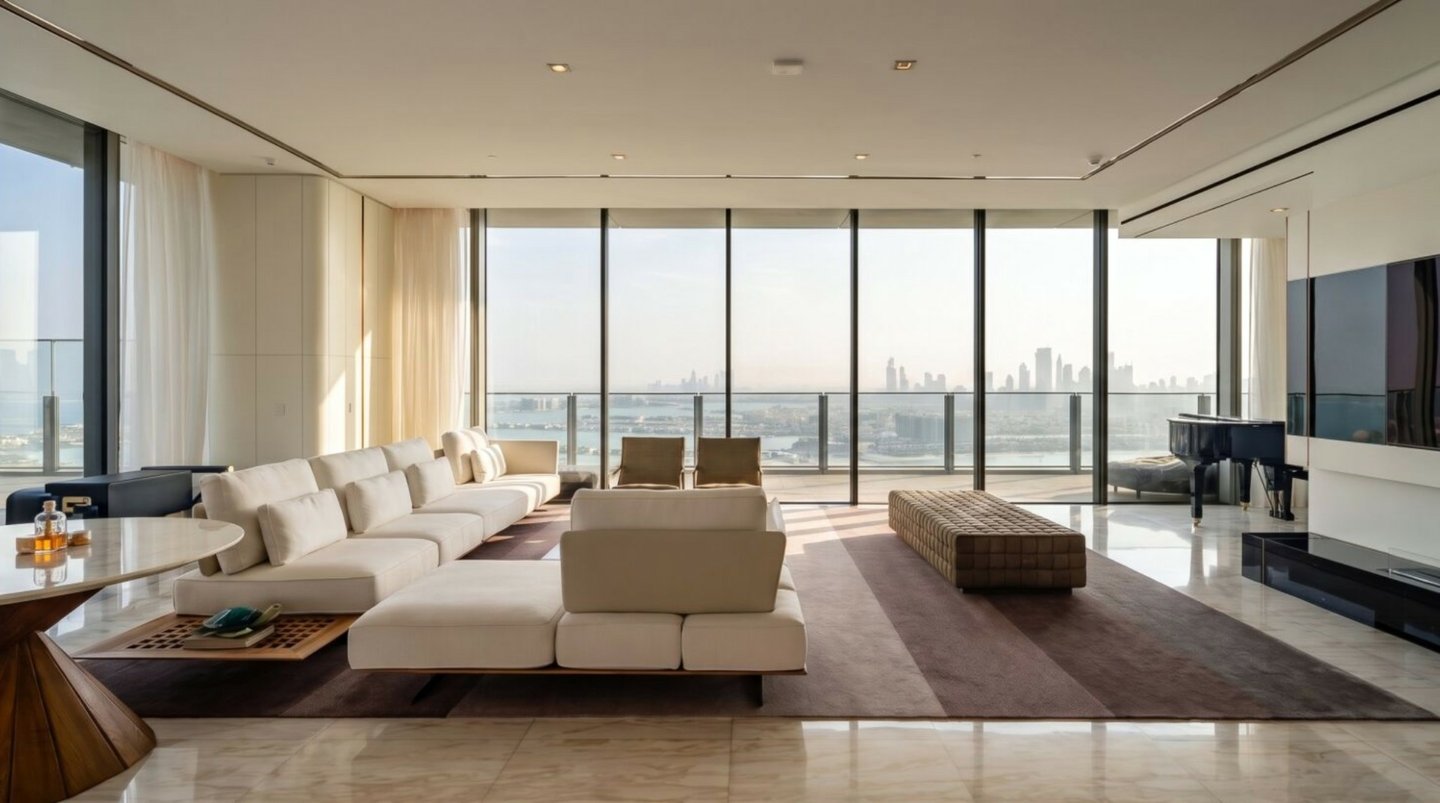
A rare duplex has been reimagined through bespoke interiors, expansive entertaining spaces and panoramic views across Palm Jumeirah and the Arabian Gulf.
Words by Sophie McKinley in Design & Architecture · Jul 24th, 2026
There are homes that impress through their scale, and there are homes that leave a lasting impression through the way they are conceived. This exceptional Sky Court duplex at Atlantis The Royal Residences belongs firmly to the latter. While its 6,898 sq ft footprint, uninterrupted sea views and private infinity pool immediately capture attention, it is the thoughtful redesign of the interiors that truly distinguishes the residence.
Positioned high above Palm Jumeirah, the four-bedroom home has been meticulously reimagined into a private retreat that feels remarkably personal. Rather than echoing the glamour of the resort below, the interiors embrace warmth, craftsmanship and timeless materials, creating a residence designed as much for everyday living as it is for entertaining on a grand scale.
Resort Living, Reimagined
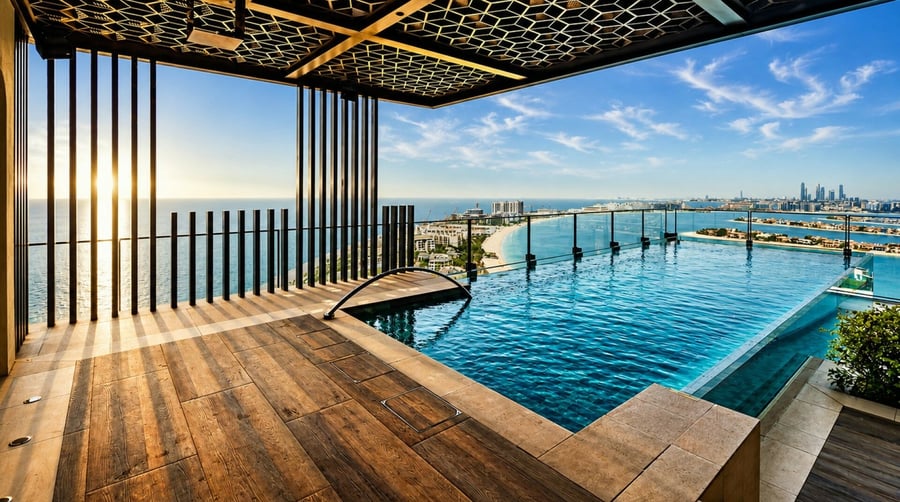
The defining characteristic of a Sky Court residence is its seamless relationship with the outdoors. Here, expansive terraces become genuine extensions of the interior, centred around a private infinity pool that appears to merge with the Arabian Gulf beyond.
From sunrise over Palm Jumeirah to the evening lights of Dubai Marina and JBR, the panorama changes throughout the day, becoming an integral part of the home's atmosphere. Outdoor lounge areas, a private fitness space and an outdoor shower transform the terrace into a secluded wellness retreat, offering a level of privacy rarely associated with branded residences.
It is this balance between openness and seclusion that makes the residence so compelling. Despite occupying one of Dubai's most recognisable addresses, the home feels distinctly removed from the energy of the city below.
Spaces Designed Around Living
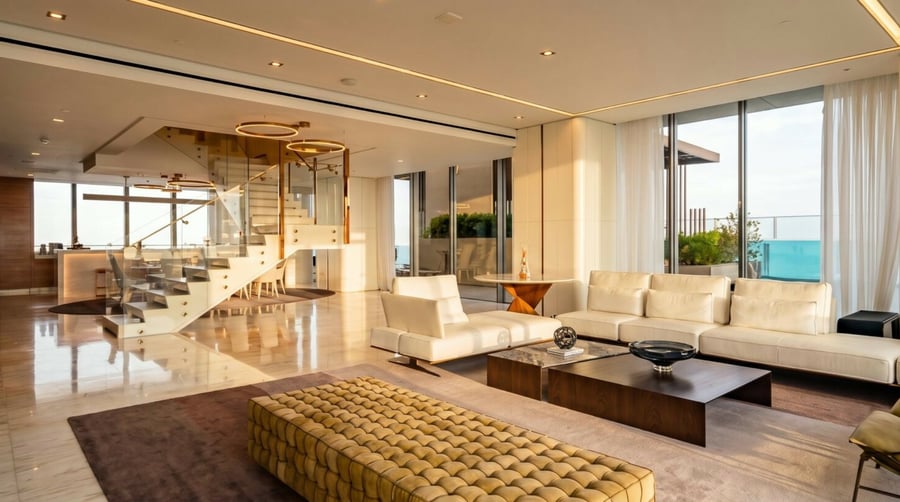
At the heart of the duplex is a spectacular double-height living room where architecture, light and proportion come together effortlessly. Floor-to-ceiling glazing frames uninterrupted views while flooding the interiors with natural light, allowing the carefully selected material palette to evolve throughout the day.
Rather than relying on visual extravagance, the interiors favour subtle sophistication. Warm timber panelling, sculptural lighting, bespoke cabinetry and natural stone introduce texture without overwhelming the architecture. Every element feels deliberate, contributing to an atmosphere that is refined yet deeply comfortable.
The living areas unfold naturally across the duplex, creating distinct settings for formal entertaining, relaxed family gatherings and quiet moments overlooking the sea.
The Heart Of The Home
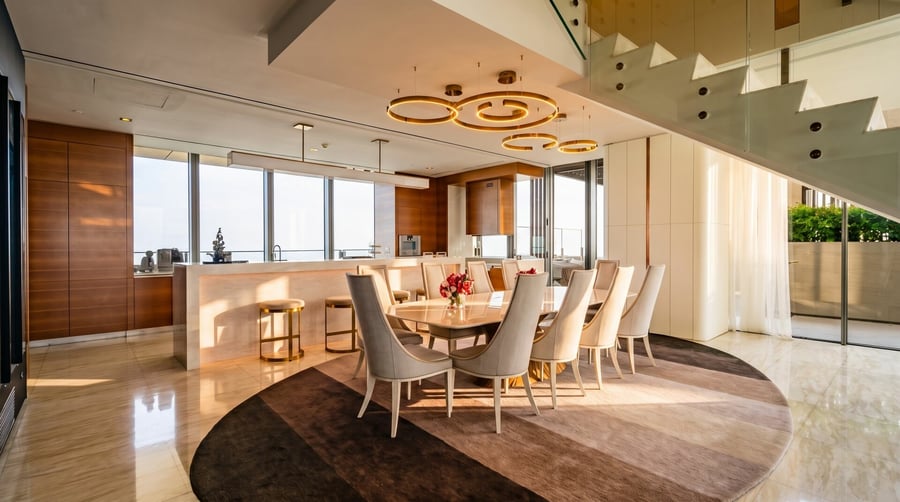
The kitchen and dining spaces continue the home's understated elegance. A beautifully appointed show kitchen combines premium integrated appliances with custom joinery, while the generous dining area creates a natural setting for both intimate dinners and larger celebrations.
The careful balance between open entertaining spaces and discreet functionality ensures the residence remains highly practical without compromising its architectural clarity. It is a home equally suited to hosting guests as it is to everyday family life.
A Home Tailored To Its Owners
Perhaps the greatest achievement of the redesign is the variety of highly personalised spaces woven into the residence.
A private executive office provides a calm environment for working from home while maintaining complete separation from the main living areas. Rich timber finishes, integrated shelving and bespoke detailing create a workspace that feels both sophisticated and highly functional.
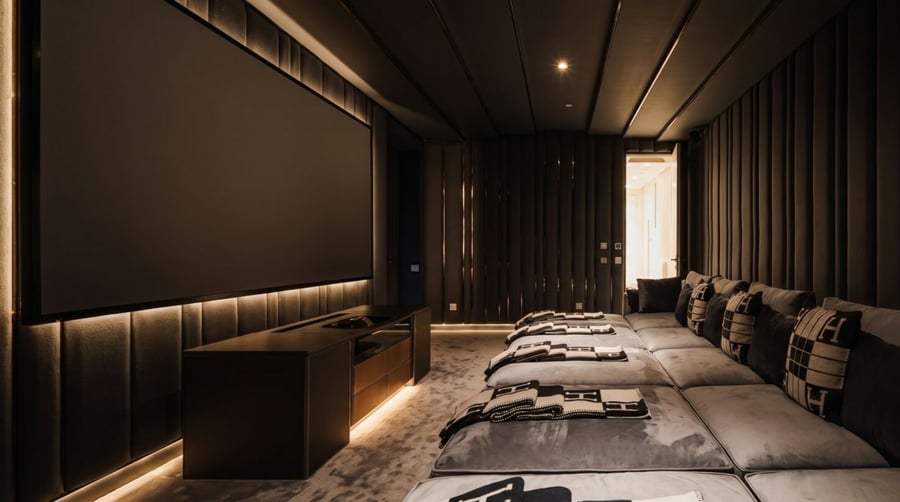
Elsewhere, a state-of-the-art cinema introduces another dimension to the home. Conceived as a private screening room rather than a conventional media lounge, it reflects the residence's overarching philosophy: every space has been carefully considered and designed around the experience it offers.
Private Spaces With Boutique Precision
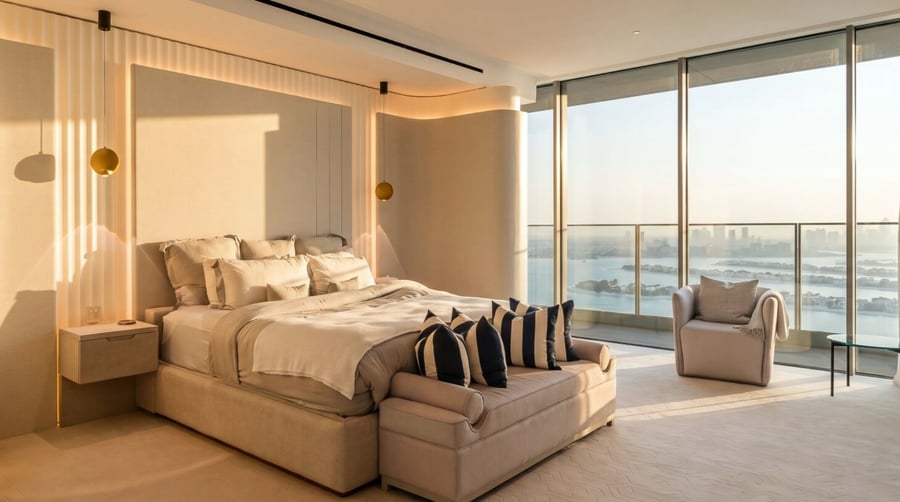
The principal suite embraces the same restrained design language found throughout the residence. Soft textures, bespoke joinery and panoramic glazing create an atmosphere of quiet luxury, allowing the spectacular outlook to remain the focal point.
Natural light fills the bedroom during the day, while carefully integrated lighting introduces warmth and intimacy after sunset. The result is a sanctuary that feels entirely removed from the pace of the city.
One of the residence's defining features lies beyond the bedroom itself. More than simply a walk-in wardrobe, the expansive dressing room has been designed with the character of a luxury boutique. Bespoke cabinetry, illuminated display shelving and exceptional storage transform everyday routines into a carefully curated experience.
Every detail reflects the same commitment to craftsmanship that defines the home as a whole.
Life At Atlantis The Royal Residences
Beyond the residence itself lies one of the world's most sought-after beachfront addresses. Residents enjoy privileged access to a private beach, resort-style swimming pools, a state-of-the-art fitness centre, award-winning wellness facilities, tennis courts and dedicated concierge and valet services.
As part of Atlantis The Royal Residences, owners also benefit from exclusive hotel privileges and access to an extraordinary collection of internationally acclaimed restaurants, offering a lifestyle that seamlessly combines the privacy of a home with the service standards of one of the world's leading luxury resorts.
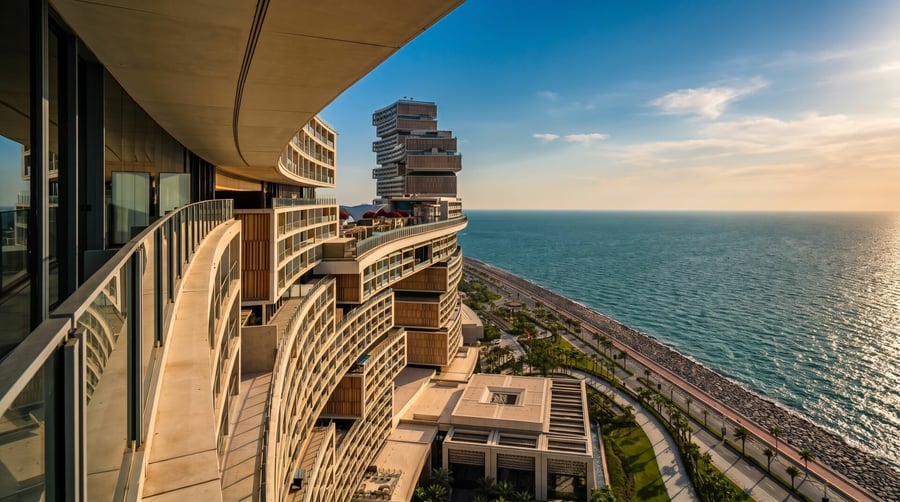
What ultimately sets this Sky Court apart is not simply its location or its impressive list of amenities. It is the way the residence has been transformed into something deeply personal. Every bespoke intervention, from the architectural joinery to the carefully choreographed living spaces, contributes to a home that feels timeless rather than trend-driven.
In a market where exceptional residences are increasingly defined by their addresses, this home reminds us that true luxury is ultimately found in thoughtful design, craftsmanship and the ability to create spaces that are as rewarding to live in as they are to admire.
Listed by Zebastian Loenstad from Engel & Völkers.