This site is protected by reCAPTCHA and the Google Privacy Policy and Terms of Service apply.
Design & Architecture
Inside a Contemporary Retreat in Al Barari
A villa in Al Barari where natural materials, contemporary interiors and lush gardens come together.
Words by Sophie McKinley in Design & Architecture · Oct 8th, 2026
Few places in Dubai feel so closely connected to their surroundings. In Al Barari, mature planting, water features, and shaded pathways form an important part of the residential setting, creating an environment that feels distinctly removed from the city's pace.
This 24,746 sq. ft. villa takes that relationship a step further. Recently renovated, the six-bedroom residence is shaped around a restrained palette of oak, travertine, dark stone, and soft plaster, with expansive glazing and carefully positioned greenery bringing the landscape deep into the interiors.
Despite its considerable scale, the home feels composed rather than imposing. The spaces are generous, but the materials and furnishings keep the atmosphere warm and residential, while the garden provides a constant visual thread throughout the house.
Designed Around Nature
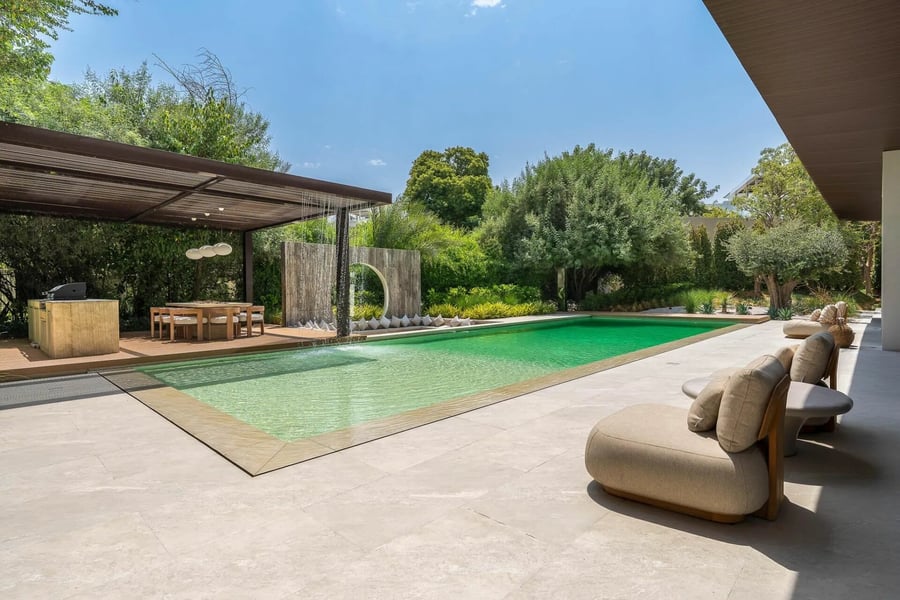
The garden is perhaps the clearest expression of the villa's character.
A long green-tiled swimming pool runs through the centre of the outdoor space, surrounded by mature planting and framed by a timber pergola with an outdoor dining area and built-in barbecue. At one end, a rain curtain falls through a circular opening in a sculptural timber structure, creating a distinctive water feature beside the pool.
The composition is deliberately understated. Timber, stone, water, and greenery provide most of the visual interest, while the neutral outdoor furniture keeps the surrounding landscape as the focus.
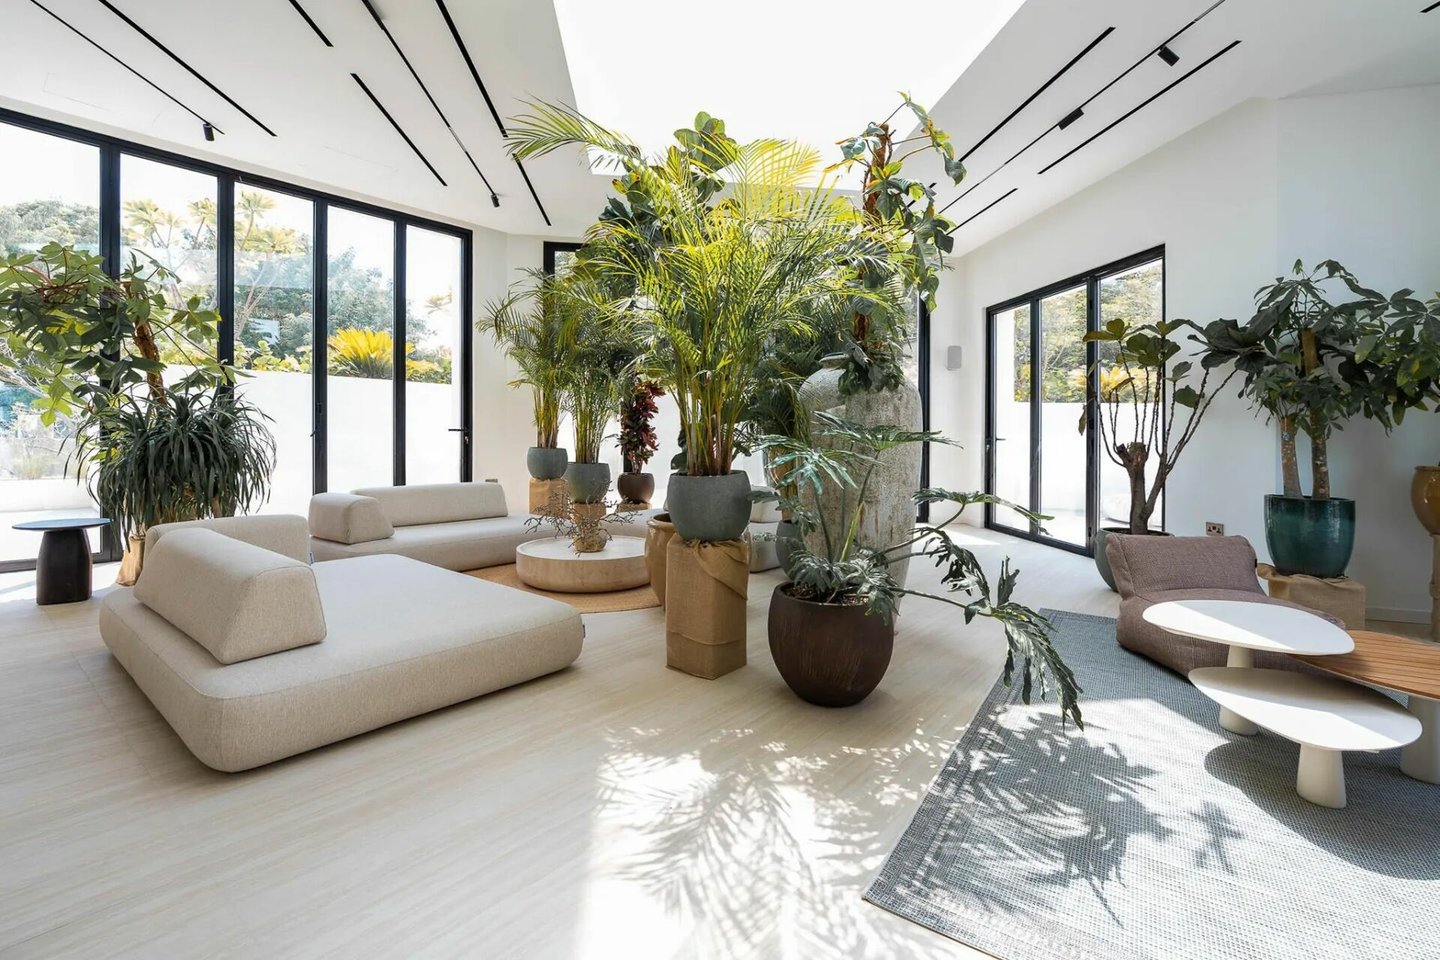
That connection continues indoors. Large expanses of glazing bring garden views into the principal living areas, while an internal atrium introduces mature planting directly into the centre of the home.
The atrium is one of the villa's most distinctive spaces. Sunlight filters through the glazing onto palms and dense planting, creating an interior garden that changes the atmosphere of the surrounding rooms. Rather than simply looking out at nature, occupants move through it.
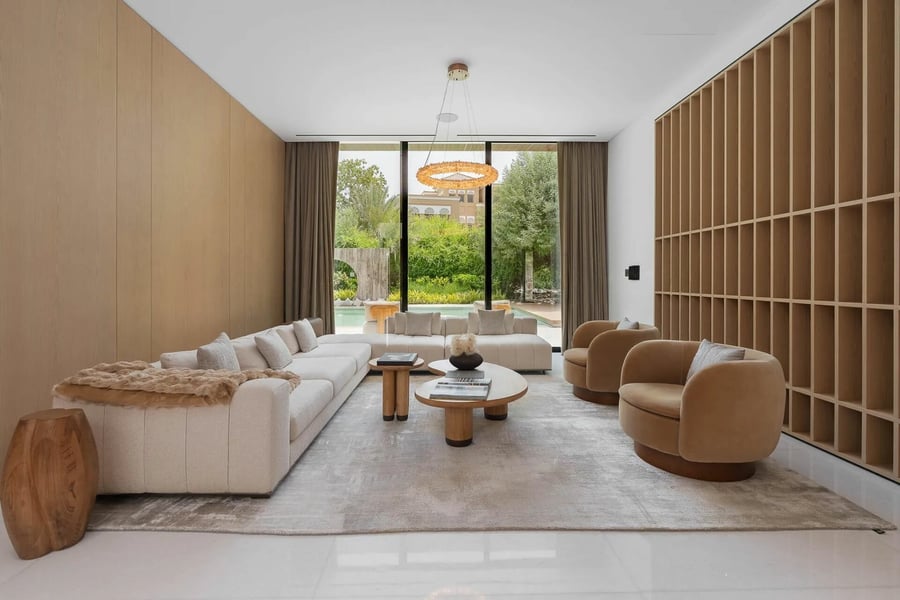
The same idea is evident in the living spaces. Oak wall panelling, soft plaster finishes and natural stone are paired with curved sofas, boucle seating and textured rugs. One of the larger reception areas feels like a private library or family room, with open shelving along the wall and generous seating facing the garden.
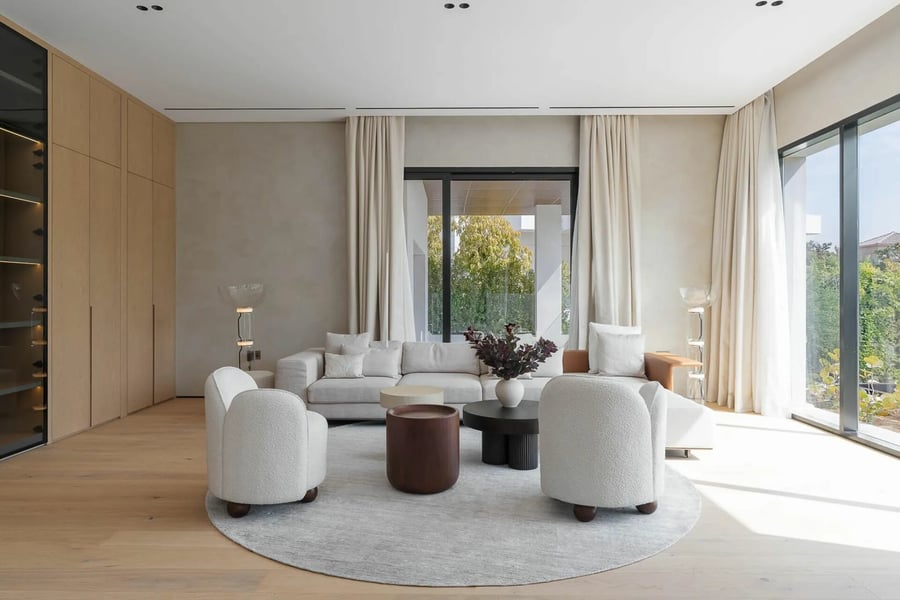
Elsewhere, a softer sitting area uses cream upholstery, rounded forms and warm curtains to create a more intimate setting. Large windows keep the greenery outside firmly in view, while the restrained palette keeps the architecture and landscape as the focus.
The renovation is strongest when the architecture remains understated and lets the setting do much of the work. There are few unnecessary gestures. Instead, the character comes from the consistency of the materials, the natural light and the relationship between the interiors and the garden.
A Home for Living and Wellbeing
The same approach continues into the more private parts of the residence.
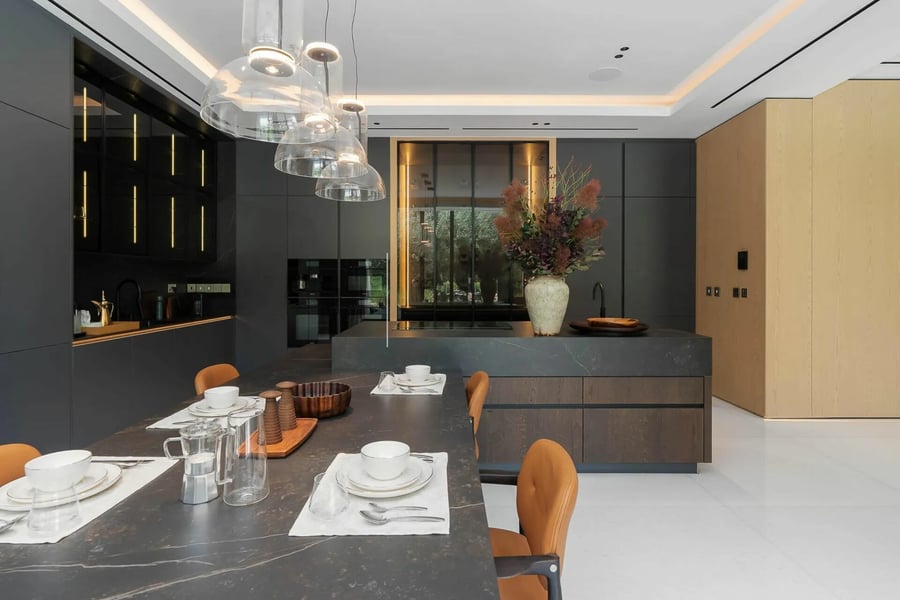
The kitchen introduces a darker, more graphic palette, with matte charcoal cabinetry, dark stone surfaces and warm oak detailing. A long dining table sits beneath a series of glass pendant lights, making the kitchen as much a social area as a practical one. A full suite of Miele appliances is integrated into the cabinetry, keeping the functional elements discreet.
But downstairs, the villa's focus on wellbeing becomes most apparent.
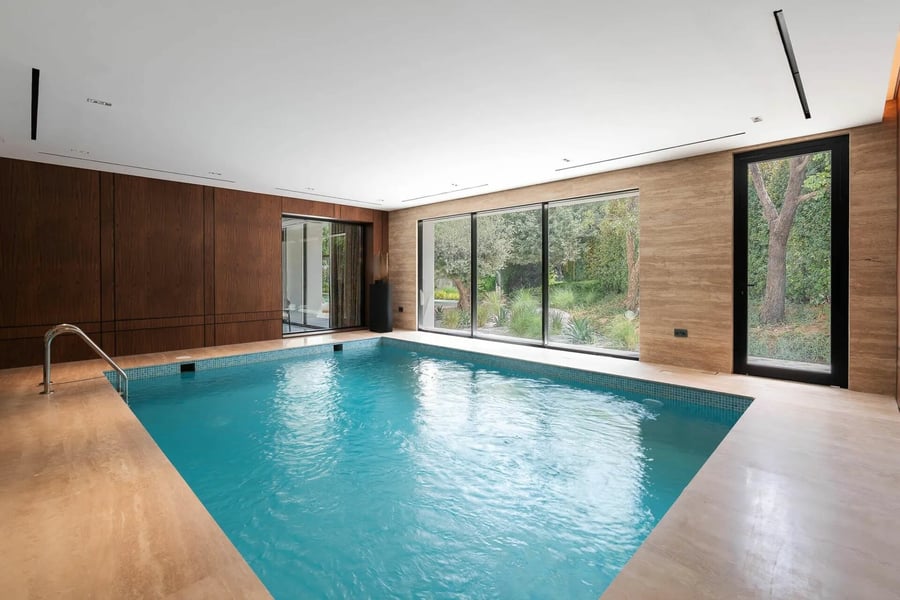
An indoor swimming pool is enclosed by full-height glazing, with trees and planting visible immediately beyond the water. Timber wall cladding and natural stone soften the space, making it feel more like an extension of the garden than a conventional indoor pool.
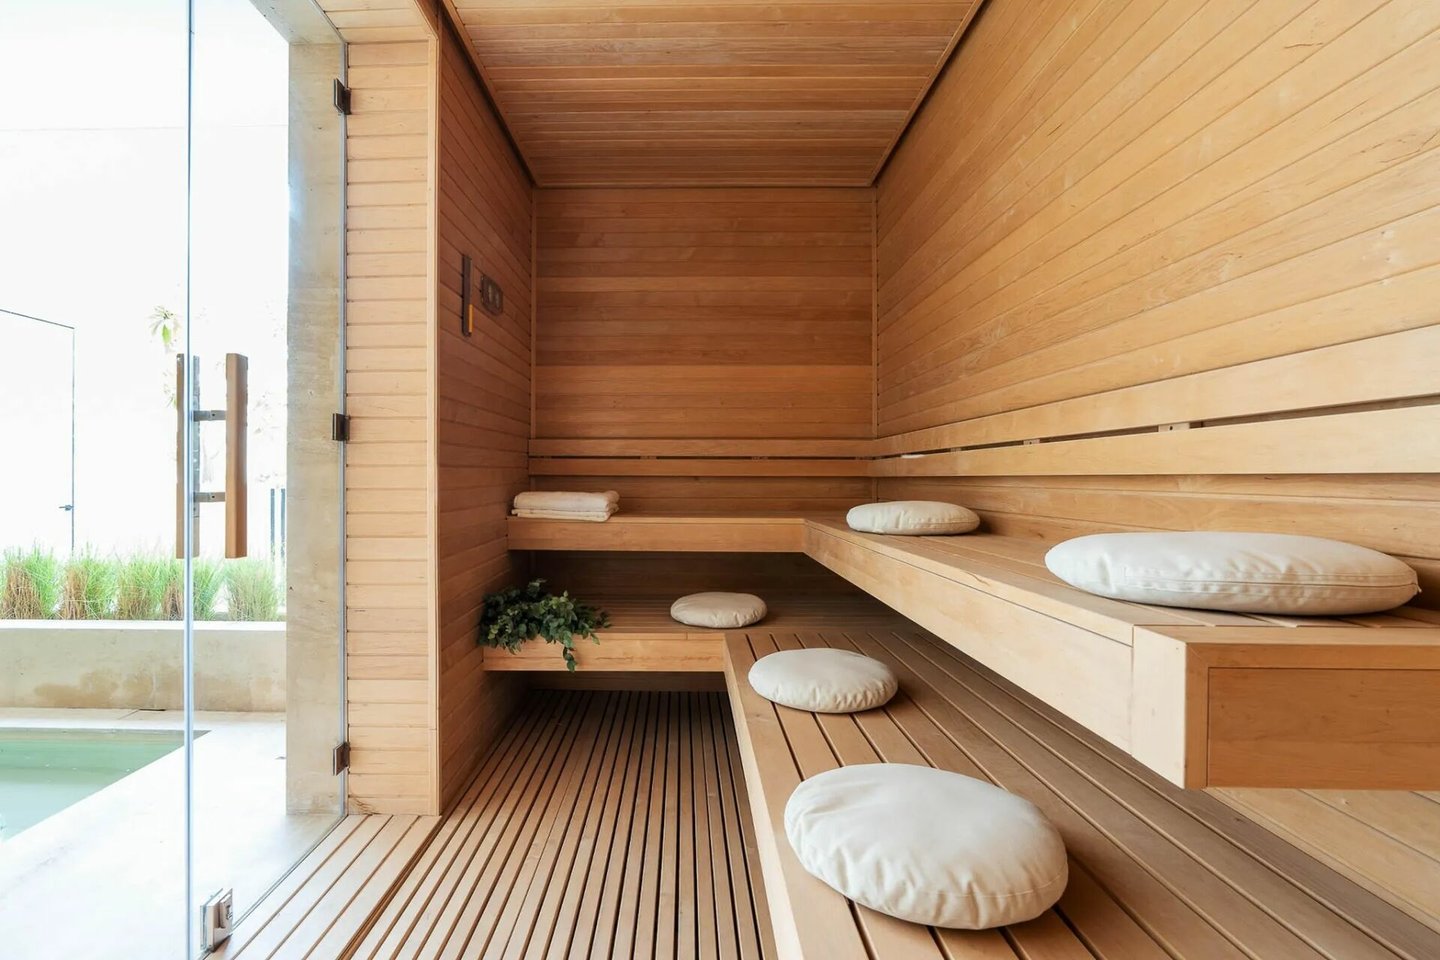
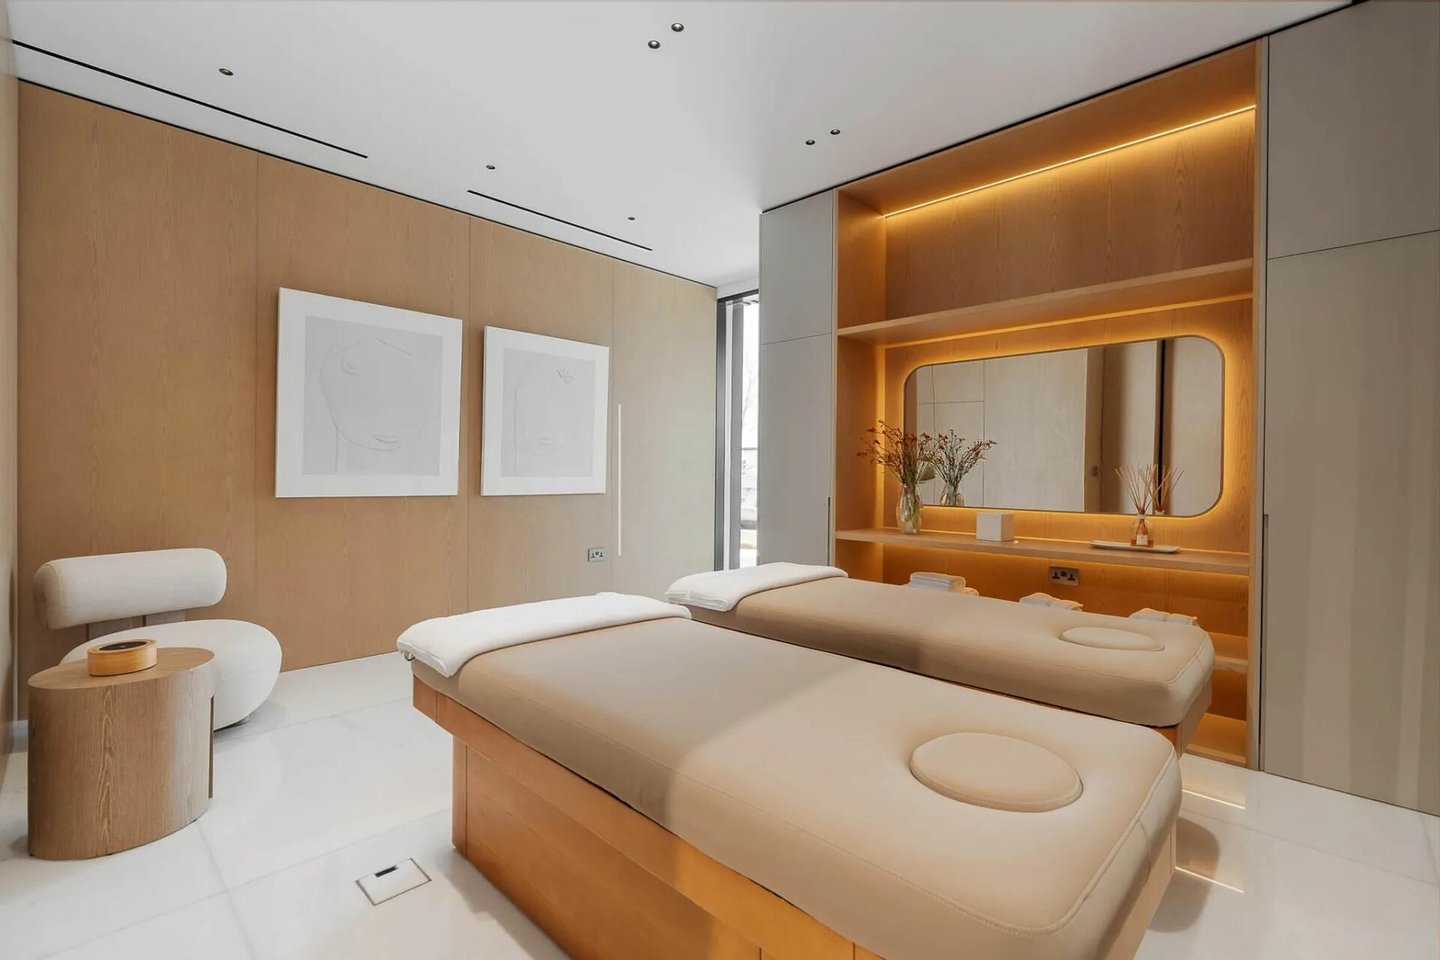
The private spa continues this connection. A timber-lined sauna has stepped seating facing towards the pool and garden, while a separate treatment room adds another layer to the home's wellness offering.
A Contemporary Villa in Al Barari
What makes the residence interesting is not simply its size or the number of amenities. It's how those elements come together around a consistent idea.
The garden is visible from the main living spaces. Planting moves inside through the atrium. The indoor pool and sauna retain views towards the trees. Oak, stone and travertine appear repeatedly, creating a material language that carries from the social spaces into the more private parts of the home.
That continuity is particularly important in a residence of this scale. Rather than dividing the villa into a series of disconnected spaces, the design creates visual and material links between them, allowing the house to feel cohesive as you move through it.
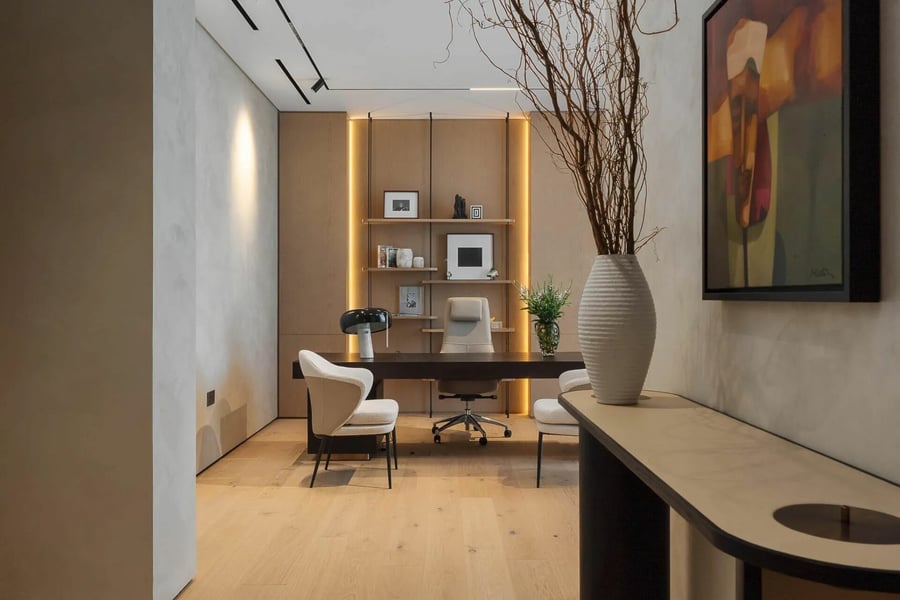
The dedicated study offers a quieter home setting, with timber joinery, integrated shelving, and views of the surrounding greenery. It is a relatively understated space, but one that reinforces the same approach found throughout the villa: natural materials, clean lines and a sense of calm.
Ultimately, this contemporary home feels more concerned with how it is lived in than with making a statement. Its architecture is clean without being cold, its interiors are polished without feeling overly formal, and its considerable scale is softened by the surrounding landscape.
That feels particularly appropriate in Al Barari. Here, nature is not simply the backdrop to the property. It shapes how the house is experienced, from the garden and water features outside to the planted atrium, the rooms that open toward the greenery, and the wellness spaces that remain connected to the landscape.
The result is a substantial contemporary retreat that feels firmly rooted in its setting.
Listed by Rida Jaber from John Taylor.