A Study in Light and Space in Al Barari
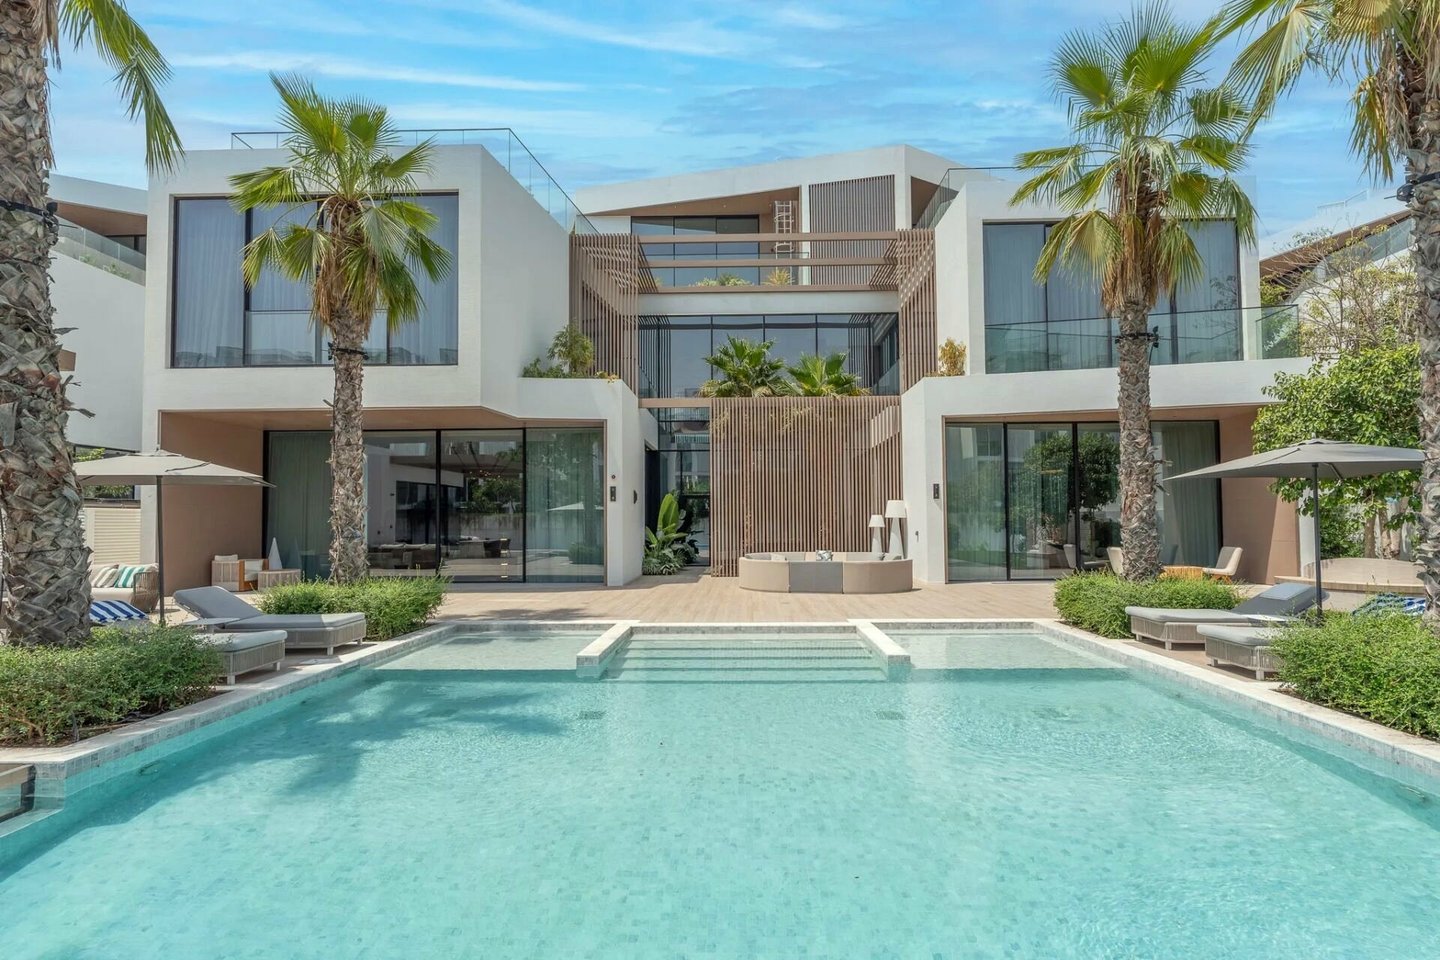
A brand-new Altissima villa where a sculptural atrium, contemporary interiors and landscaped surroundings come together.
Words by Sophie McKinley in Design & Architecture · Nov 4th, 2026
The architecture of this Altissima villa is defined by a striking contrast: a pale, sculptural façade set behind mature palms and timber screens, and interiors that open up around a dramatic glass atrium. Spanning approximately 27,000 sq. ft. across three floors, the brand-new residence combines considerable scale with a light, contemporary palette and a strong connection to its landscaped surroundings.
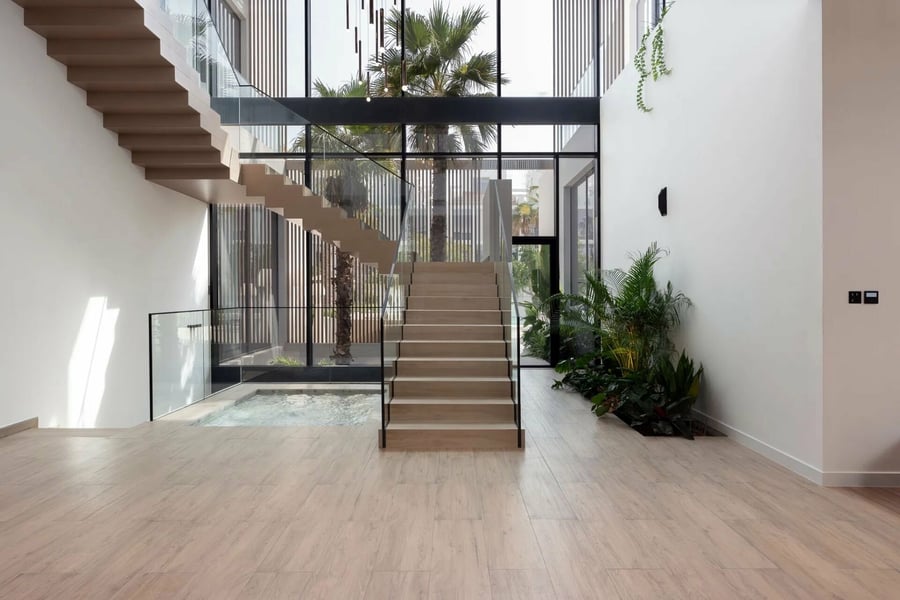
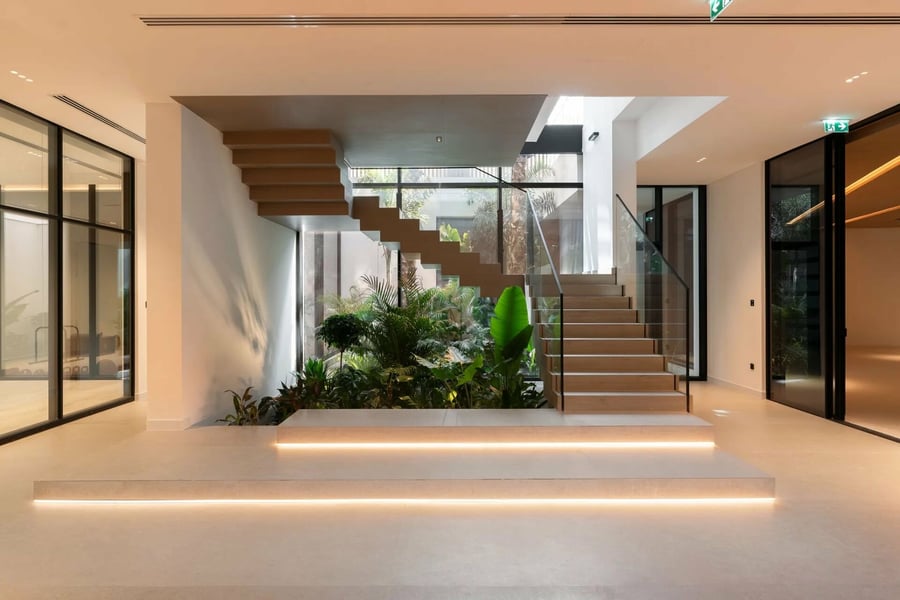
At its centre is a full-height atrium, where natural light enters through the glass roof and draws attention to a floating staircase in light-toned timber. The staircase appears to hover above a reflecting pool, while glazing connects the different levels and gives the entrance a sense of openness. From the moment you step inside, the architecture creates a clear focal point.
Architecture That Opens to the Landscape
The atrium sets the tone for the rest of the villa. Light travels through the central space, while views of palms and greenery bring the outdoors into the home's heart. From the upper floors, the staircase and its surrounding glass balustrades create a striking architectural composition, complemented by a multi-level pendant installation suspended through the stairwell.
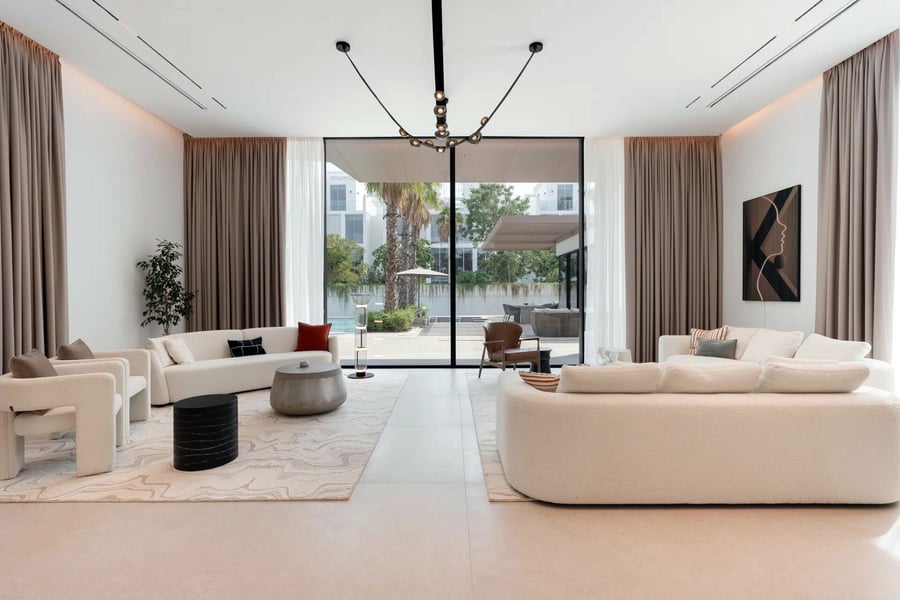
The main living areas follow a similarly open approach. A series of dedicated lounges are arranged around views of the garden and swimming pool, with generous glazing that lets daylight reach deep into the interiors. Bouclé sofas, soft neutral upholstery and understated finishes keep the rooms relaxed, while their proportions provide ample space for both family life and entertaining.
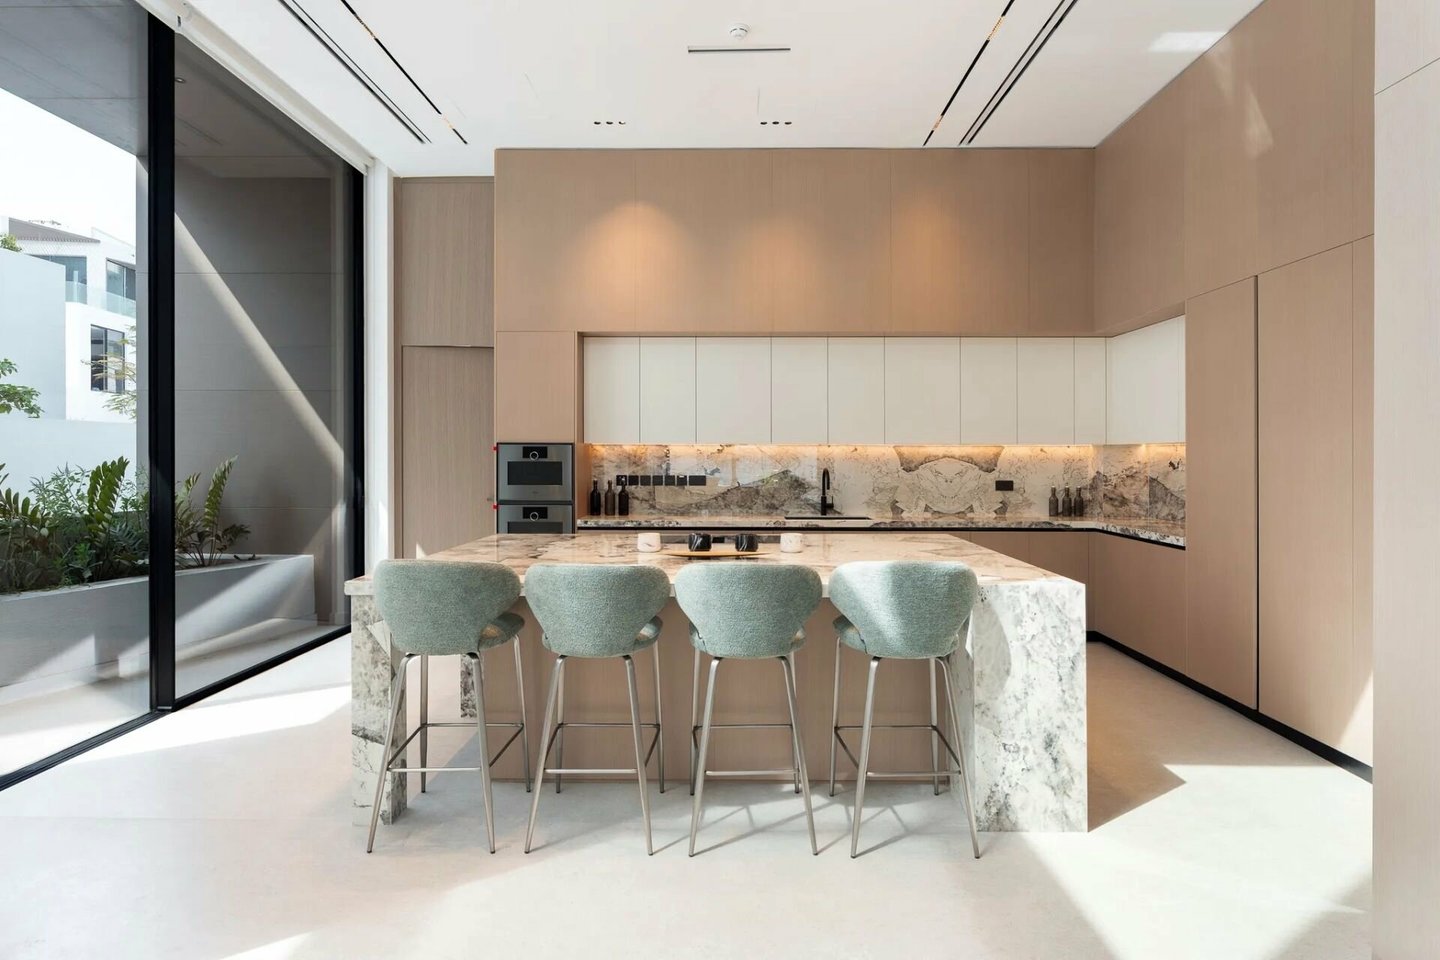
The kitchen sits alongside the living and dining spaces, continuing the villa's muted palette. Light cabinetry, a substantial stone island, and integrated appliances give it a clean, contemporary look, while its open layout keeps it connected to the rest of the ground floor.
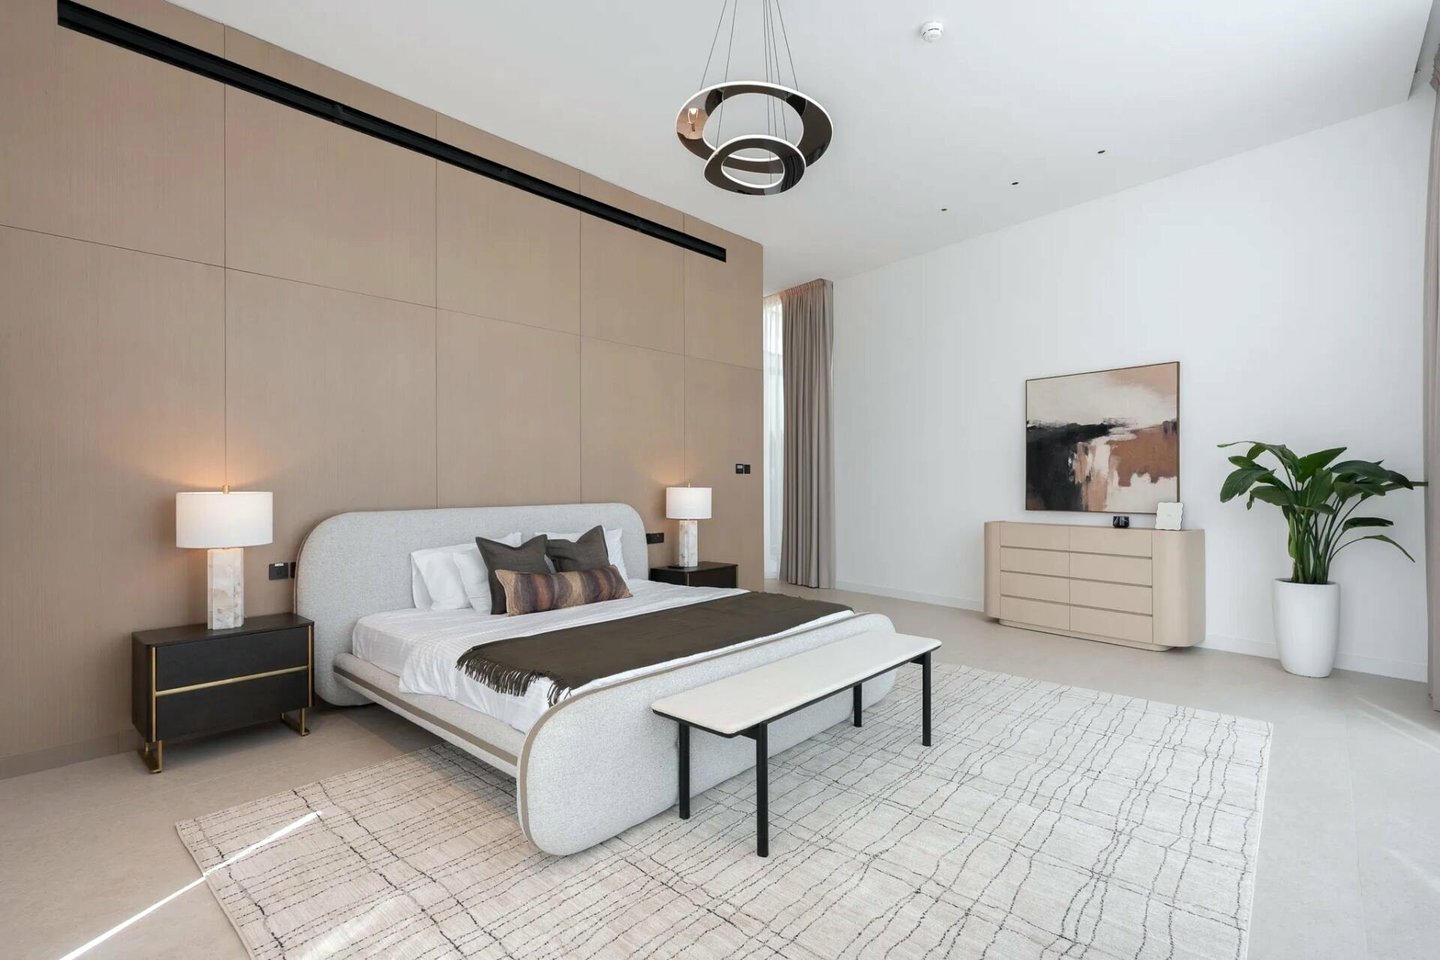
Upstairs, seven bedrooms provide private accommodation, each with dressing areas and fitted wardrobes. The interiors continue the home's preference for warm beige tones and restrained finishes, creating a consistent feel across the private spaces. The overall effect is one of understated continuity rather than a collection of individually styled rooms.
Space for Wellness, Leisure and Entertaining
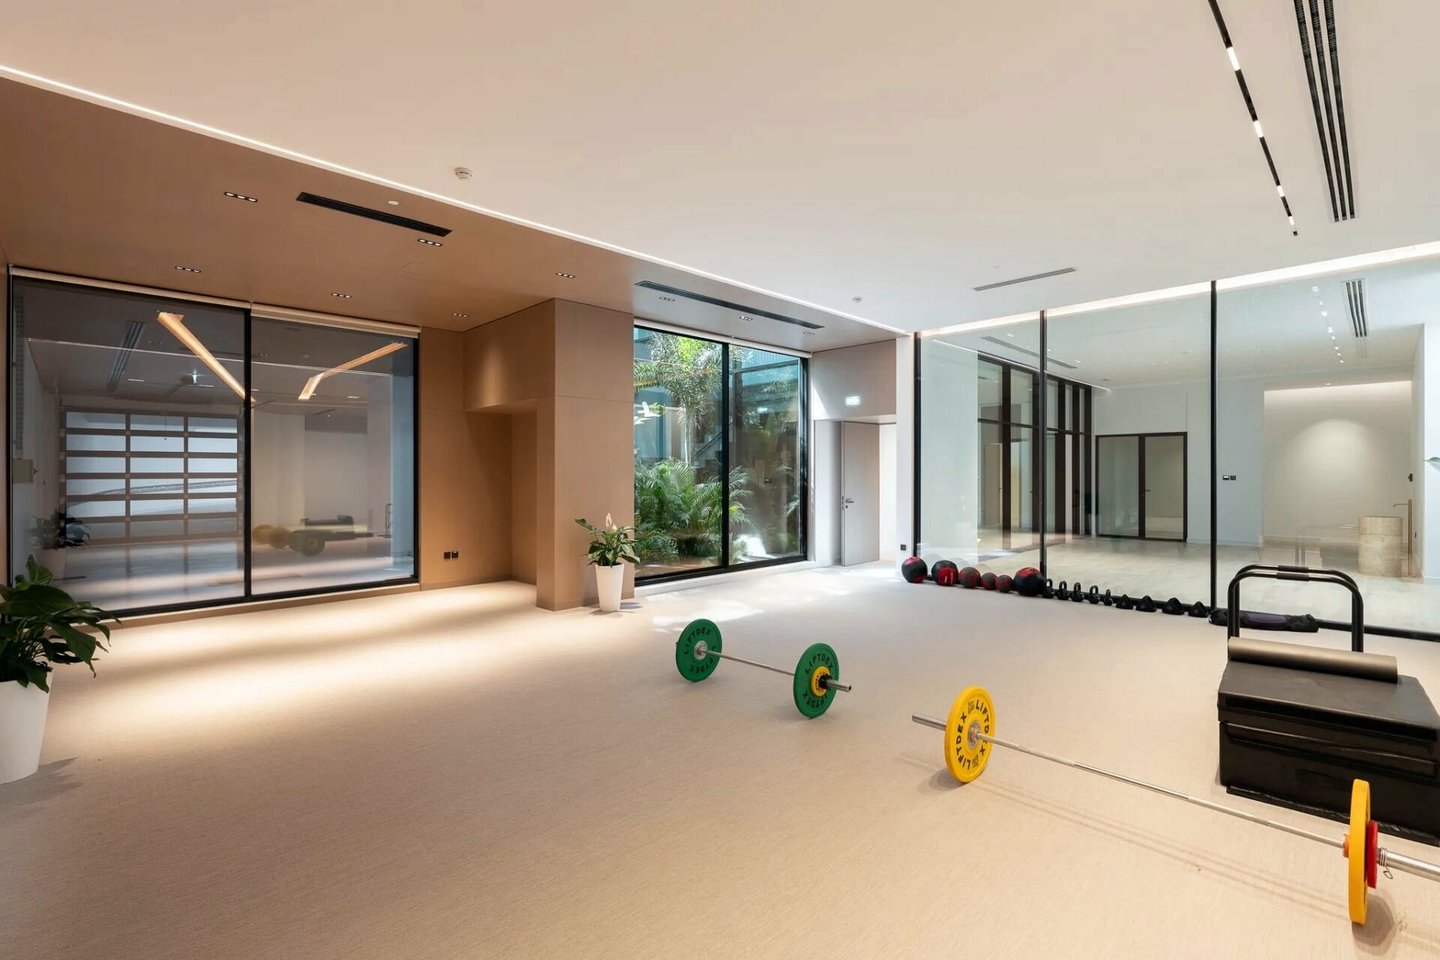
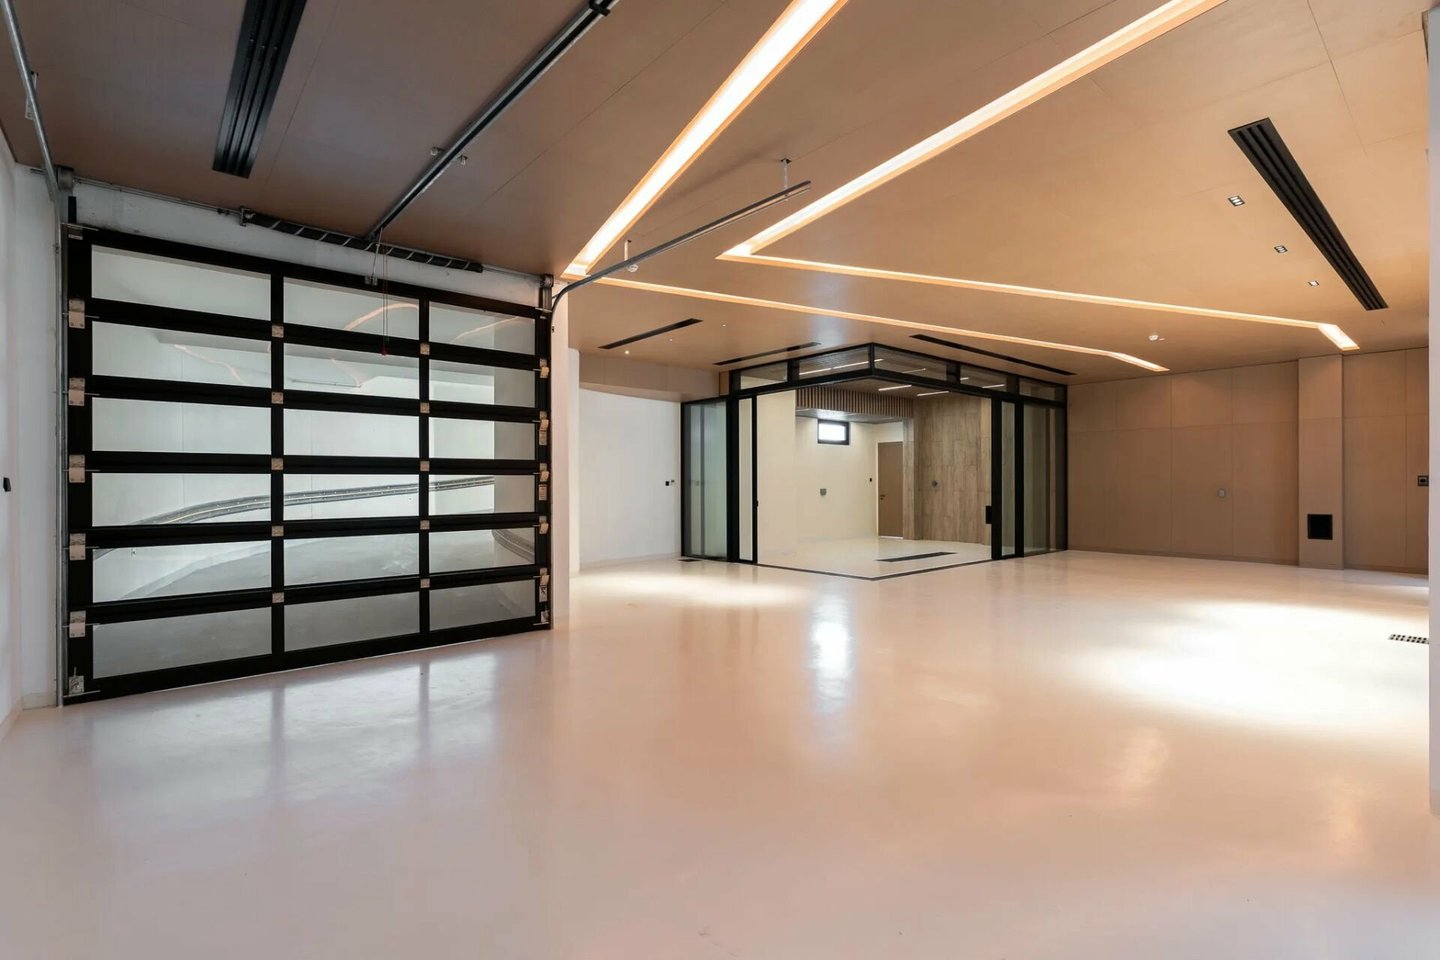
The villa's lower level offers a more flexible setting, with space that can be adapted to suit different needs. A dedicated fitness room features mirrored walls and space for a comprehensive workout setup. Beyond the gym, the basement provides a generous additional area that could be arranged as a private majlis, a games room or a space for hosting larger gatherings.
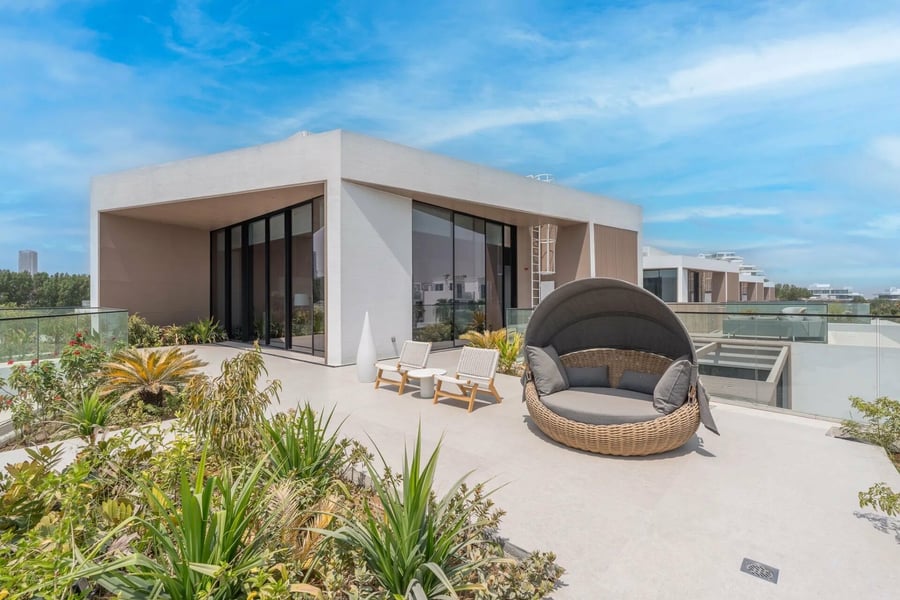
The upper levels also make use of the villa's generous proportions. A rooftop terrace provides another place to spend time outdoors, with planted borders, glass balustrades and open views across the surrounding neighbourhood. A sheltered seating area and outdoor lounge furniture make it a natural extension of the home's entertaining spaces.
Outside, the private swimming pool is the garden's focal point. Its turquoise water and integrated steps are framed by palms, mature planting, and sun loungers, while large umbrellas provide poolside shade. A central seating arrangement faces the villa, creating the feel of a private resort within the residential setting.
The property's scale is matched by a level of flexibility that suits different ways of living. With seven bedrooms, nine bathrooms, and several distinct areas for gathering, exercising, or spending time outdoors, the villa can accommodate a large household without compromising privacy.
A Private Retreat in Al Barari
Beyond the property itself, the setting is central to its appeal. Al Barari is known for its extensive landscaping, mature trees and water features, offering a greener residential environment than much of the surrounding city. Its gardens and pathways give the community a distinctive character, while its location provides access to Dubai's main destinations, including Downtown Dubai, Dubai Marina and Palm Jumeirah.
For a residence of this size, the relationship between indoor and outdoor space is particularly important. Here, the atrium brings natural light into the centre of the house, the main living areas look towards the garden, and the pool and rooftop terrace provide different settings for enjoying the outdoors.
The Altissima villa brings these elements together in a contemporary home that is generous in scale but considered in its layout. Its architectural centrepiece, flexible lower level and private outdoor spaces give it a character that extends beyond its impressive dimensions. In Al Barari, where the landscape is central to the community's appeal, the combination feels well suited to its surroundings.
Listed by Rida Jaber from John Taylor.