
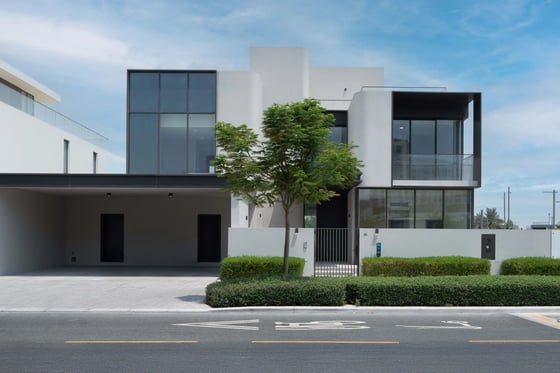
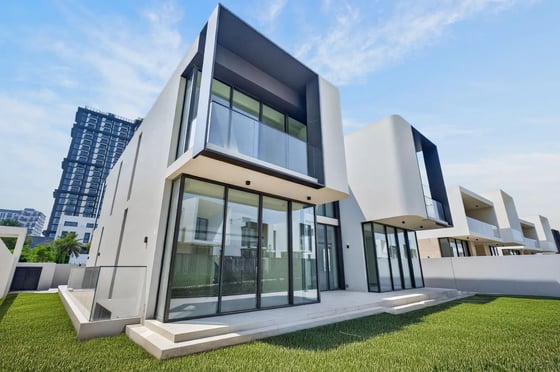
Set in a remarkable location in Dubai Hills Estate, this brand-new address, Hillcrest, is a divinely blissful dwelling by Emaar. Its warm crema finish glows softly under the sun, offering a gentle, sun-kissed alternative. Symmetry rules the garden, where neat rows of topiary accentuate the grand entrance.
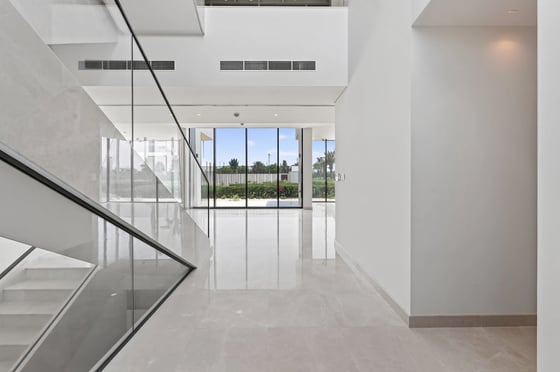
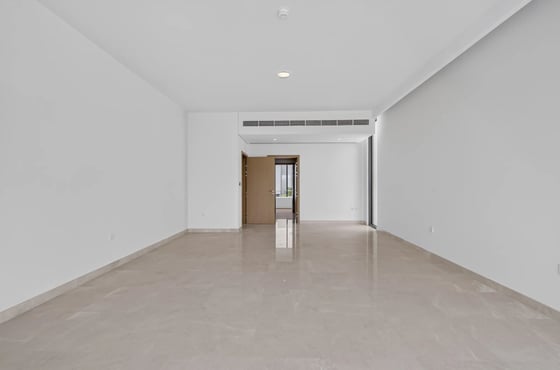
Its naturalistic look blends with the landscape beyond, while the entryway grips quiet opulence, speaking through the flawless, unblemished marble underfoot, polished enough to see your reflection alongside it.
The villa features six palatial en-suites, a family-oriented basement, and access to state-of-the-art facilities, spanning a 10,000 sq. ft. plot area and a 9,918 sq. ft. built-up area.
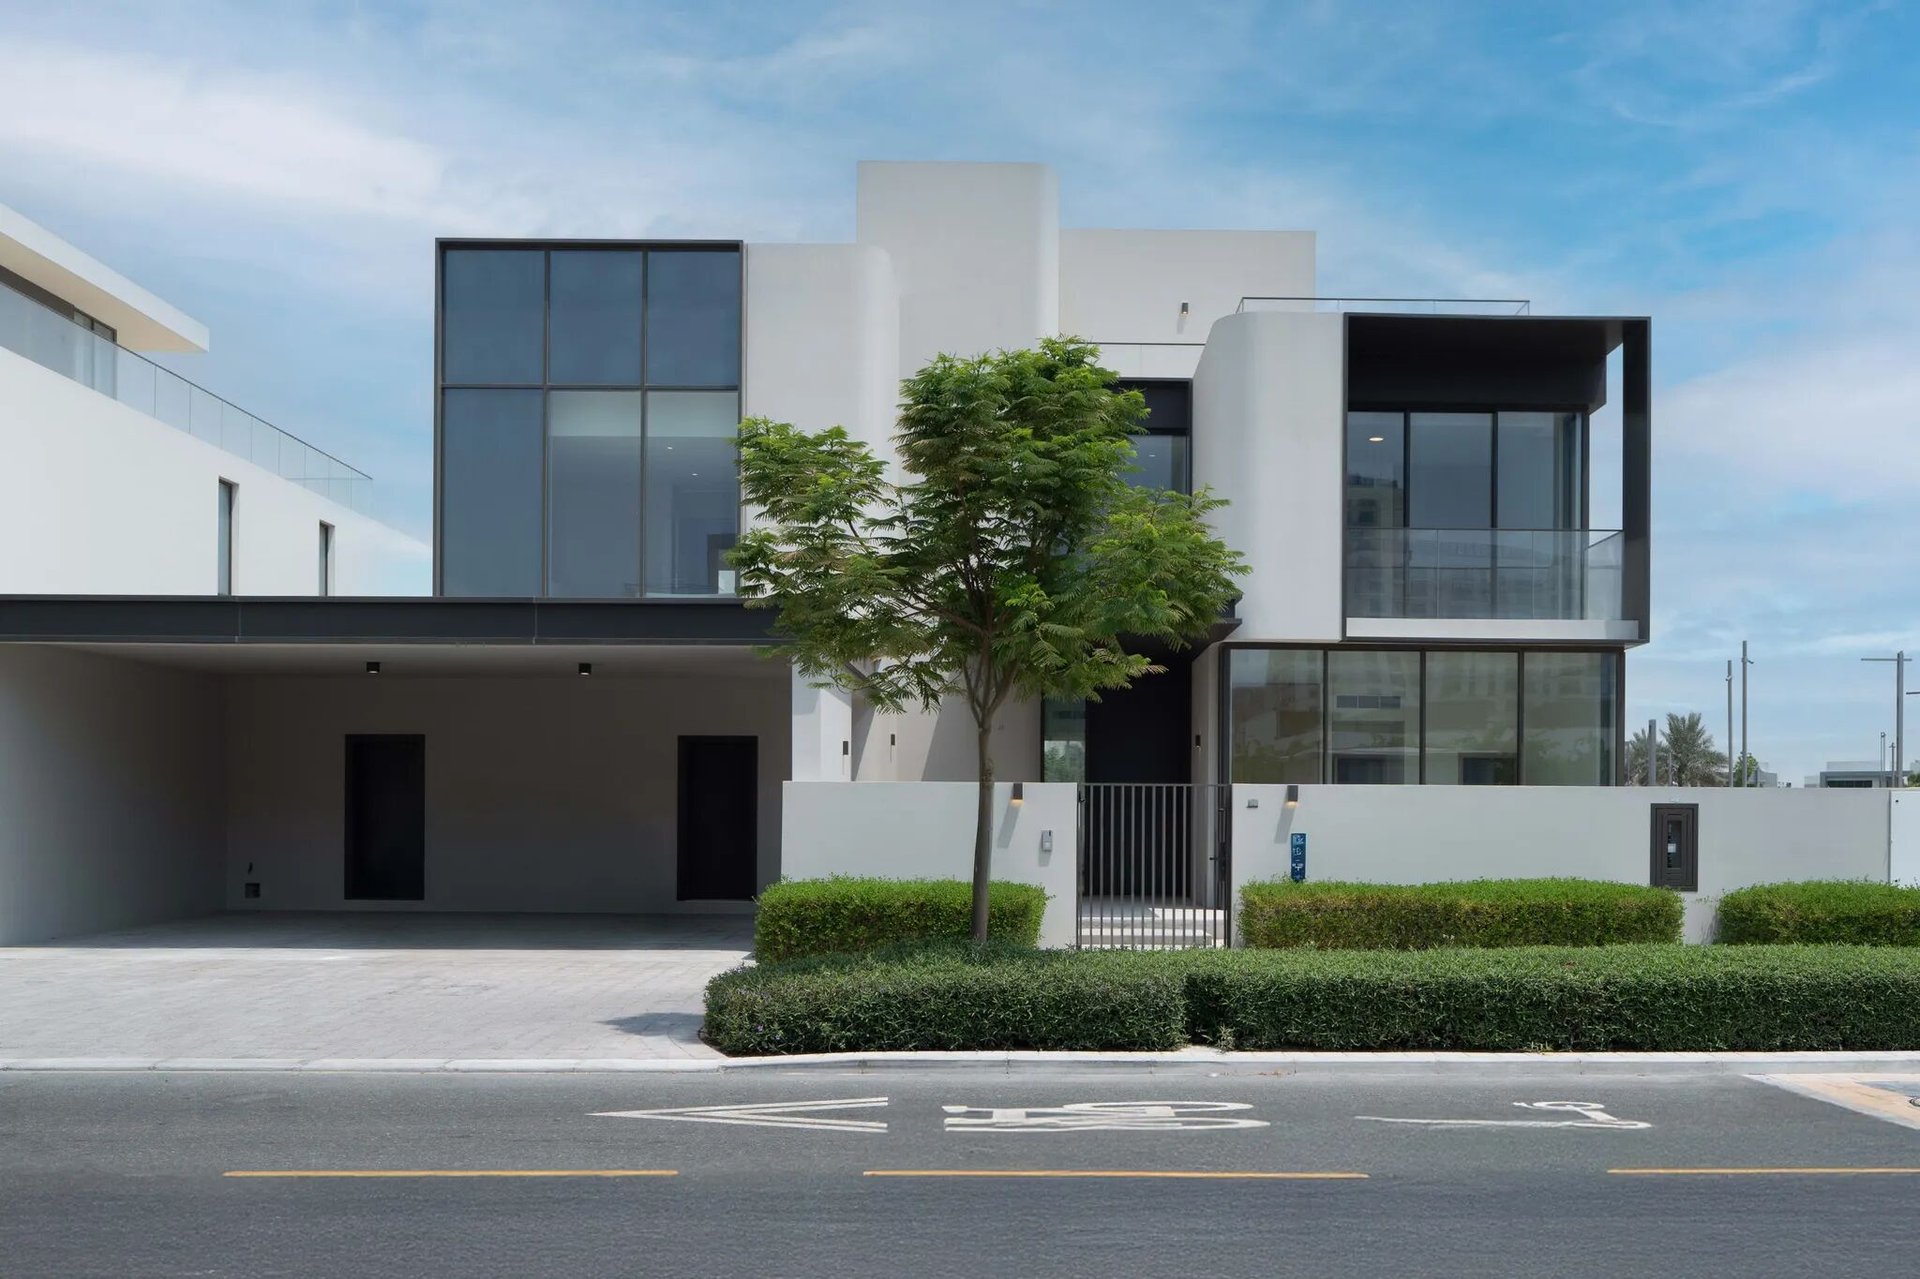
The TourA wide boulevard in Address Hillcrest leads to this brand-new six-bedroom villa, its sculpted white façade curving gently around double-height glazing that catches the Dubai sun from morning through dusk. Dark aluminium framing traces every window and edge, creating a graphic counterpoint to the soft render. Carefully placed ornamental grasses add to the canopy, softening the clean geometry of the build.
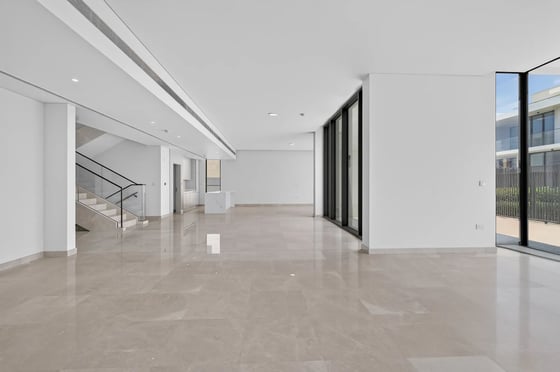
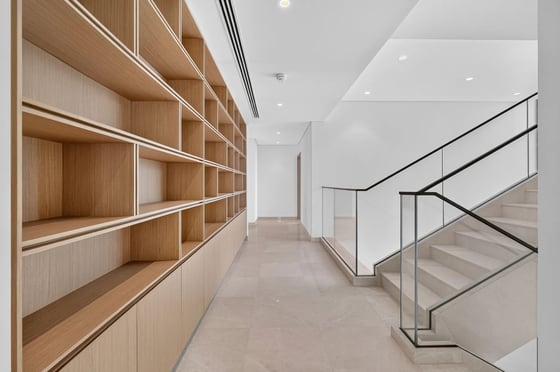
Several details catch the attention as soon as you enter. A cantilevered staircase, wrapped in glass balustrading with a slender black handrail, seems to float against the white walls, drawing the eye upwards through the atrium and the light well above. Underfoot, the honed stone runs seamlessly from room to room, polished to a mirror sheen that multiplies the daylight pouring in from the garden-facing glazing beyond.
The property is framed from the front, opening onto a marble-floored hallway that rises the full height of the home and offers an outdoor ambience at first glance. Sprinkles of green appear through the bi-fold glass doors, leading to a porch with space for evening leisure and play. As you transition across the threshold, the architectural materiality and earthy palette draw candid inspiration from the native topography, creating striking visual continuity between the interior volume and the external environment.
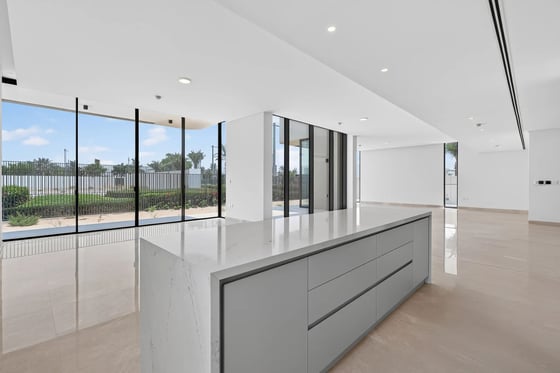
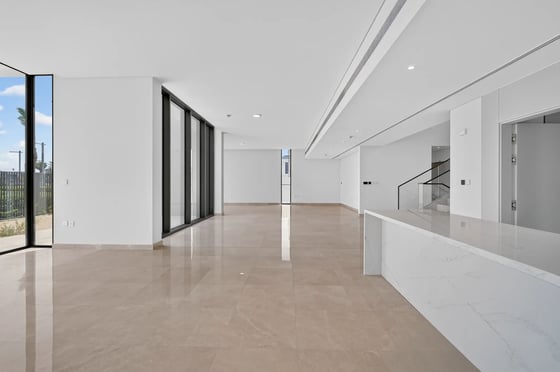
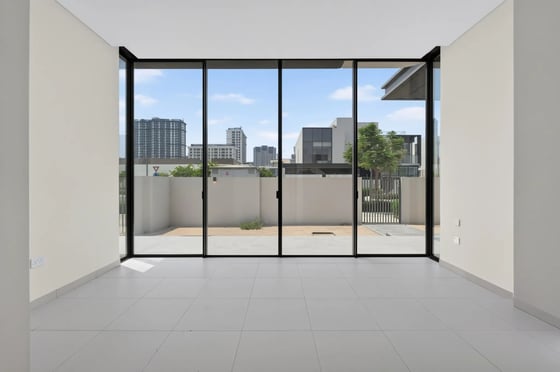
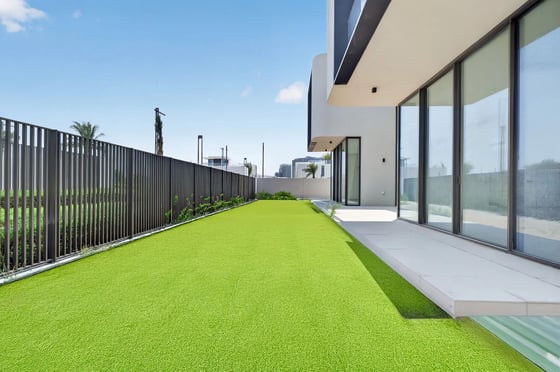
The ground floor is a slice of paradise: the hall, family room, and dining space are linked by clean sightlines and full-height sliding glass doors. From here, the eye travels straight through to the rear garden and its manicured hedging, with the city’s low-rise skyline hovering just beyond the boundary wall.
The kitchen sits at the heart of the plan, with dove-grey cabinetry and a marble countertop layered in soft greys and whites.
Upstairs, a run of bespoke oak shelving lines the corridor and staircase. Open and honey-toned, it brings warmth to the otherwise white palette, offering generous display and storage space on the way through to the home’s more private quarters.
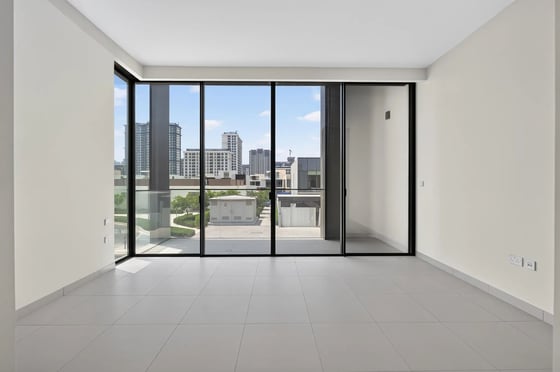
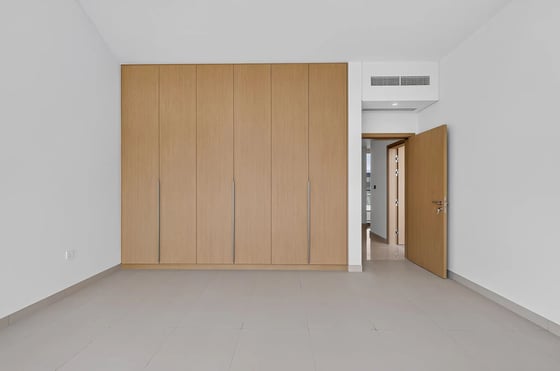
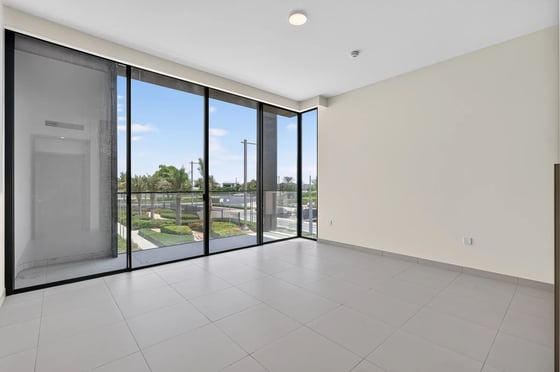
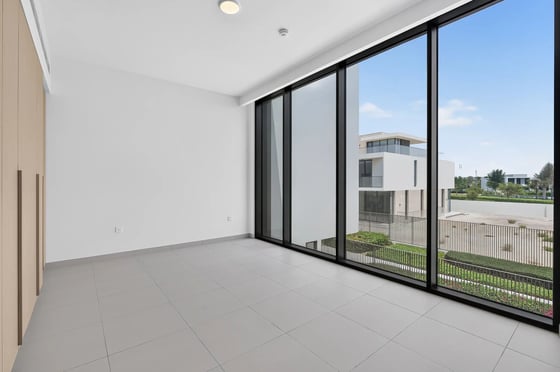
Of the six bedrooms, each is conceived as its own retreat, finished in a neutral scheme that lets the light do the talking. Fitted wardrobes in pale oak veneer, fronted with slim brushed-steel handles, run wall to wall in several rooms, offering generous storage without disrupting the room’s symmetry.
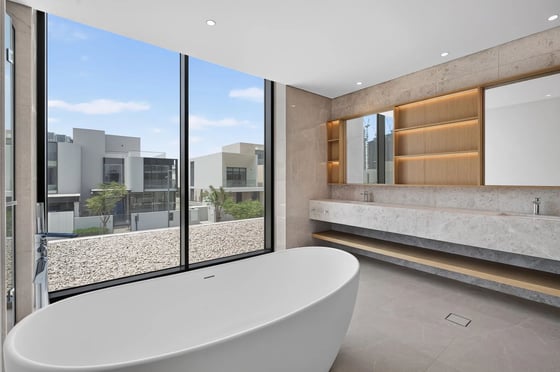
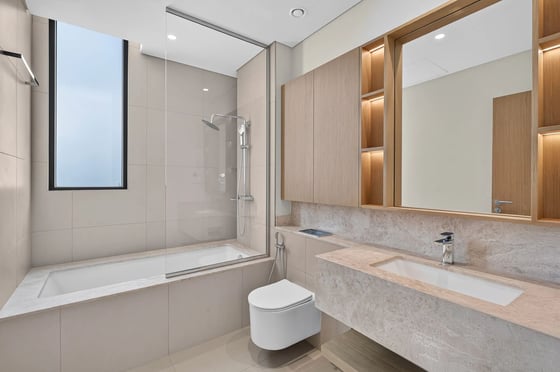
The principal and family bathrooms continue the material language of the kitchen below, with stone-effect porcelain walls, floating oak-edged vanities, and backlit joinery niches finished in warm timber. A freestanding oval tub sits beneath a full-height window in the principal en-suite, positioned to take in the neighbourhood’s low skyline while bathing, alongside a separate glazed rain shower. A second, more compact bathroom pairs a tub-shower combination with the same soft stone tones and timber-framed mirror.
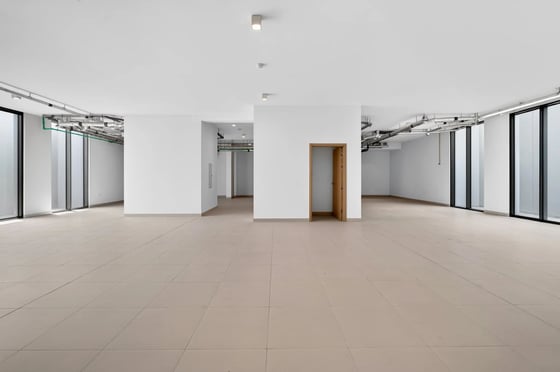
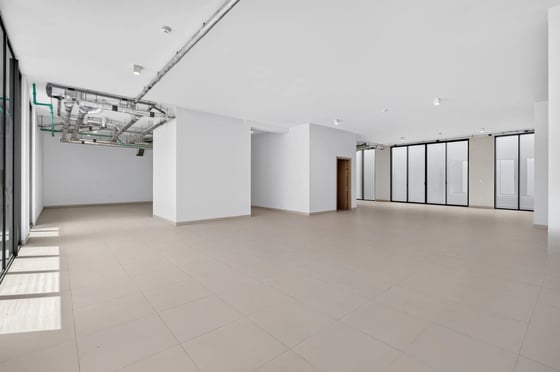
Below ground, a large basement level also plays a pivotal role, adding depth to the thought process behind this villa. It is a versatile space ready to be shaped into a home cinema, gym, majlis, or additional family living area, suiting desired thoughts and preferences, with the same considered finish as the floors above.
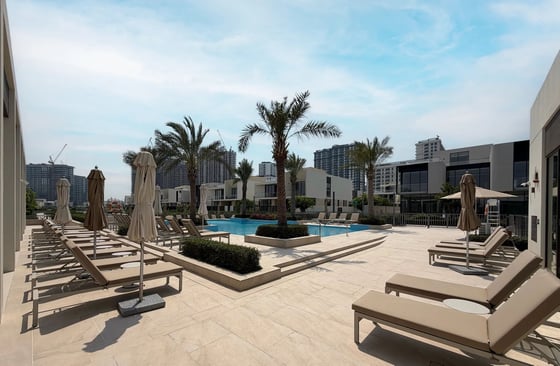
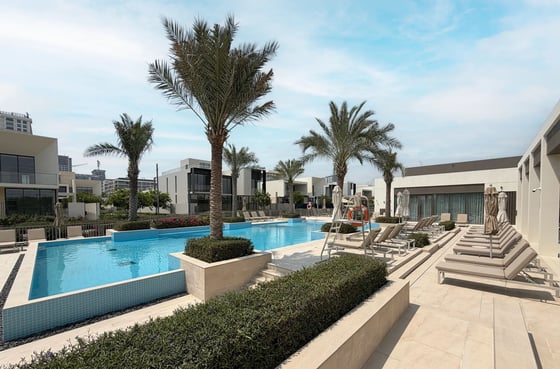
Beyond the villa’s own private garden, the community’s shared pool deck offers a resort-worthy extension of the outdoor lifestyle. A generous freeform pool, tessellated in aquamarine, melts into subtle tiers beneath a verdant emerald canopy of palms. Rows of loungers and geometrically placed furled umbrellas invite long, unhurried afternoons - a place to read, doze, or simply watch the light shift across the effulgent water. It is a space built for pure indulgence.
The AreaDubai Hills Estate is one of Dubai’s most prestigious residential destinations, strategically located between Downtown Dubai and Dubai Marina with direct access to Al Khail Road, offering residents connectivity to the city’s key business, retail and leisure hubs.
Its appeal lies in the combination of an established Emaar master community, luxury villas, an 18-hole championship golf course, extensive landscaped parks, Dubai Hills Mall, leading schools and healthcare facilities, creating a highly desirable lifestyle for both local and international buyers.
What We Like About the Property
 Request brochure