About The Wadi
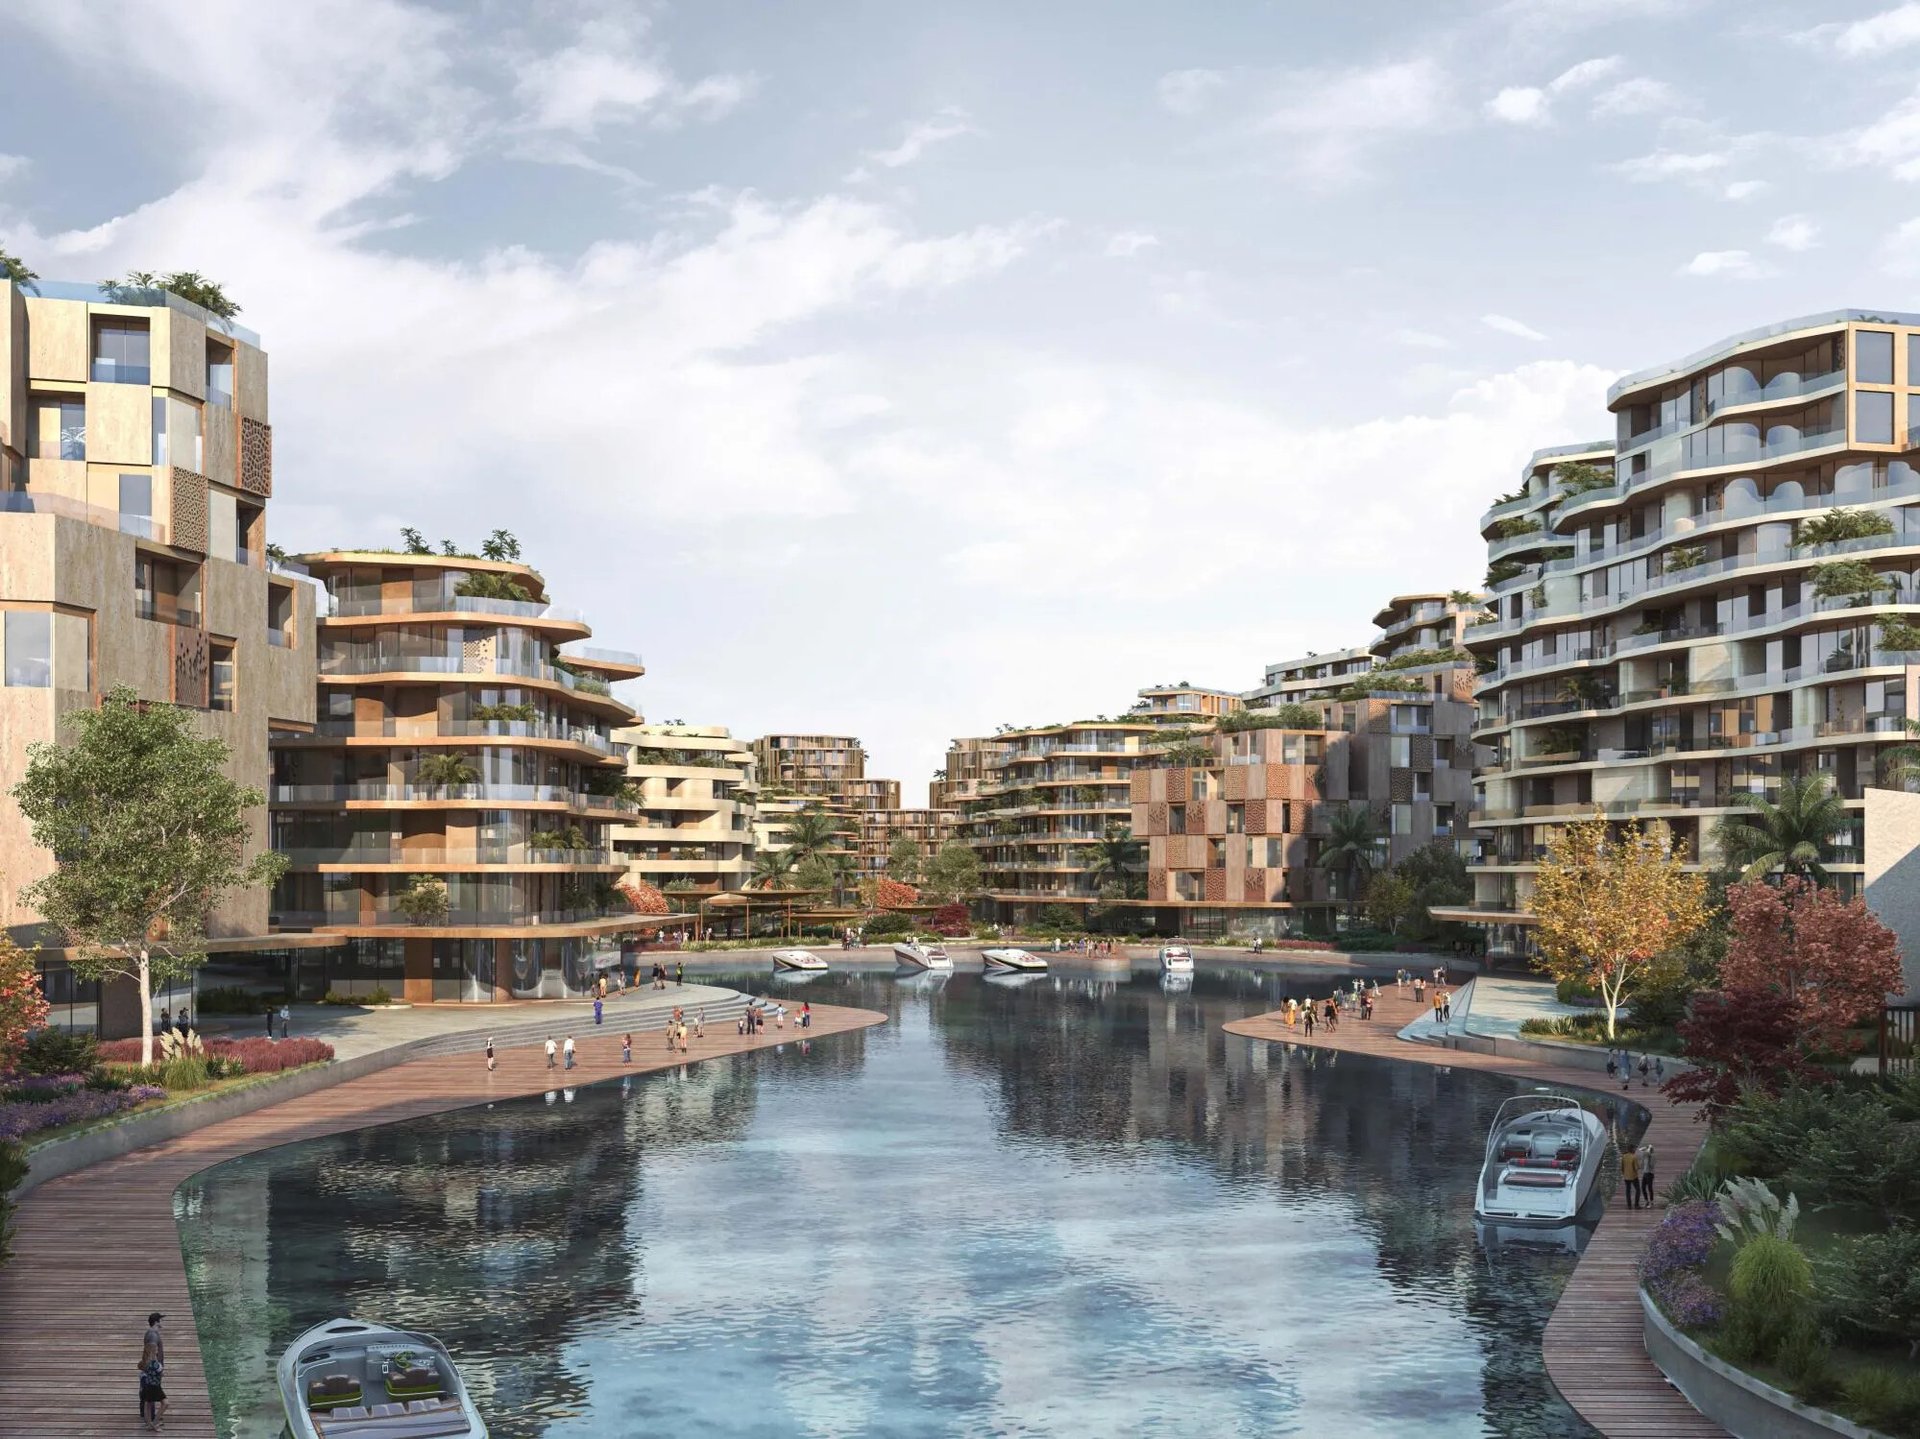
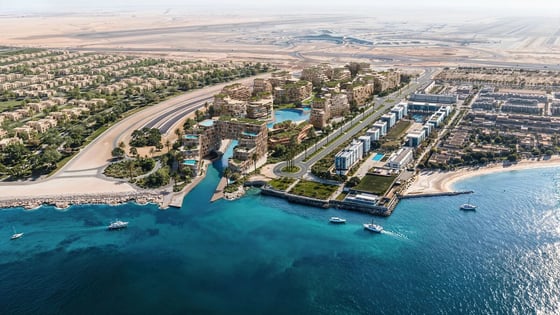
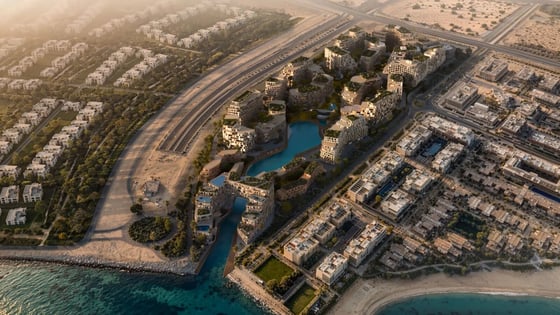
The Wadi introduces a large-scale residential community to the Yas Canal waterfront, with its planning centred on the relationship between landscape, water and architecture. Developed by Cosmo Developments, a joint venture between Abu Dhabi-based Flag Holding Group and Reportage Group, the project occupies approximately 140,700 sq. m. and is planned to include around 3,950 residences alongside commercial, leisure, sports and hospitality uses.
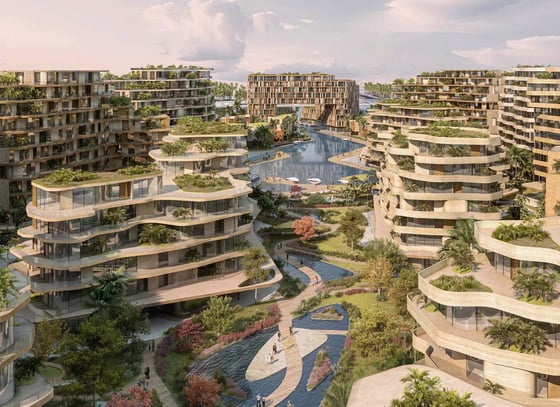
Rather than organising the development solely around individual residential buildings, The Wadi is structured around a central valley running through the community. Landscaped gardens, pocket parks and ponds form the green spine, while the plan extends towards the Yas Canal and a marina. The concept draws on the UAE's natural wadis and the movement of water through valleys, translating that idea into a contemporary residential setting.
Architecture and landscape are closely connected. The official project concept shows planted terraces cascading across residential façades, with palms, succulents and native planting incorporated into the buildings. Open corridors and planted plazas are intended to allow the canal breeze to move through the community, while the landscaped valley provides a more natural transition between the residential clusters and waterfront.
The residential collection includes studios and one-, two- and three-bedroom apartments. Current launch material also identifies four-bedroom residences and selected duplex layouts within the first releases, although the wider launch announcement formally describes the masterplan's residential mix as studios through three-bedroom apartments. For the core guide, the officially announced mix is therefore best represented as studios, one-, two- and three-bedroom apartments.
The first release comprises Buildings E1, E2, C1, C2 and C3, with approximately 530 homes across these buildings. Current project information places the target handover for this first phase in Q4 2030.
At ground level, the development is planned around walking, greenery and outdoor movement. A running route of approximately 6 km is incorporated into the wider masterplan, alongside cycling paths and landscaped pedestrian connections. Parking is planned below ground in much of the community, keeping the surface environment focused on landscaping and movement.
The waterfront edge adds another layer to the development. The Wadi's masterplan includes a marina, waterfront dining, retail and social spaces, while wellness and recreation are integrated into the residential environment. The wider plan also includes a hotel, creating a mixed-use destination rather than an isolated residential development.
Its location is another defining feature. The Wadi sits along Yas Canal, immediately south of the main Yas Island leisure destinations. Zayed International Airport is approximately five minutes away by car, while Ferrari World is around nine minutes away and central Abu Dhabi is approximately 23 minutes away, based on current launch information.
This places the project within an increasingly connected waterfront corridor between Yas Island, Al Raha Beach and the airport. For residents, the proposition is less about being directly inside the established entertainment district and more about combining access to Yas Island's attractions with a landscaped canal-side residential setting.